.svg)

.svg)
.svg)








Home Additions & Expansions
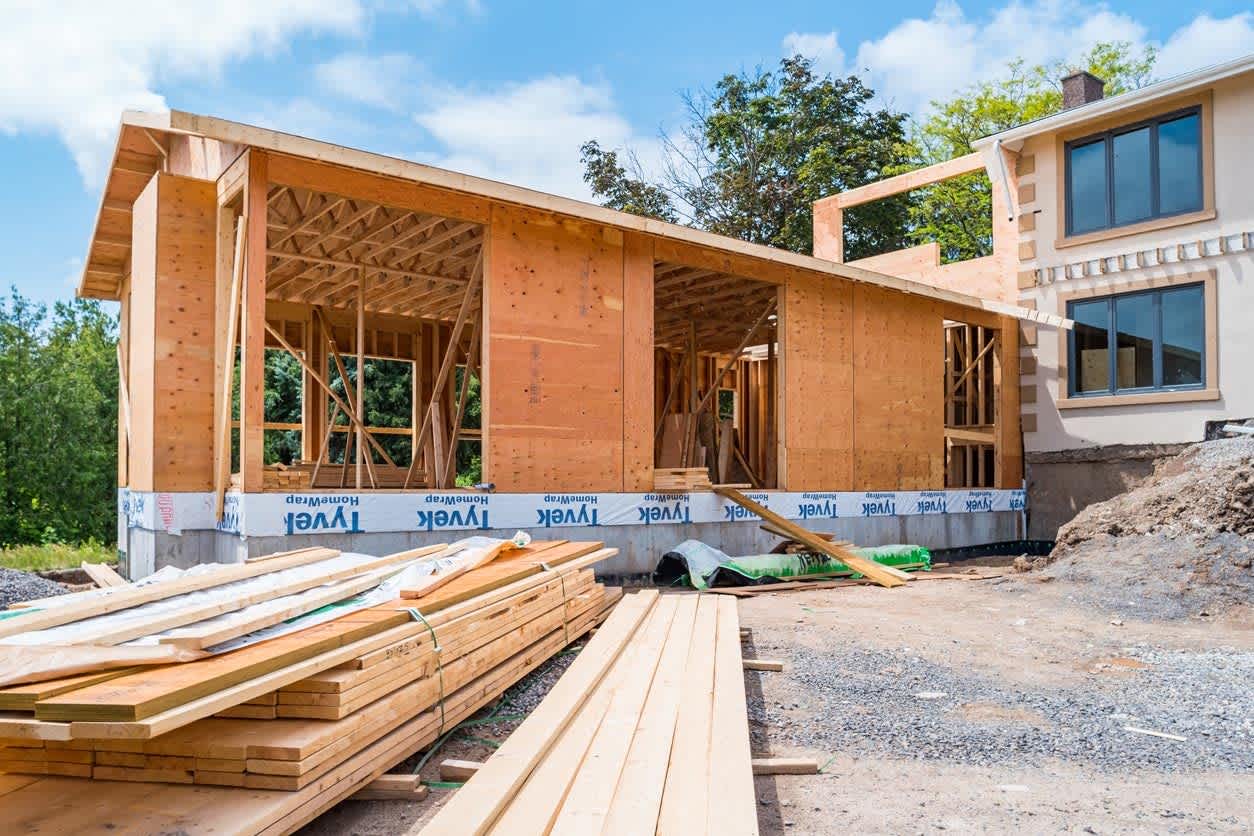

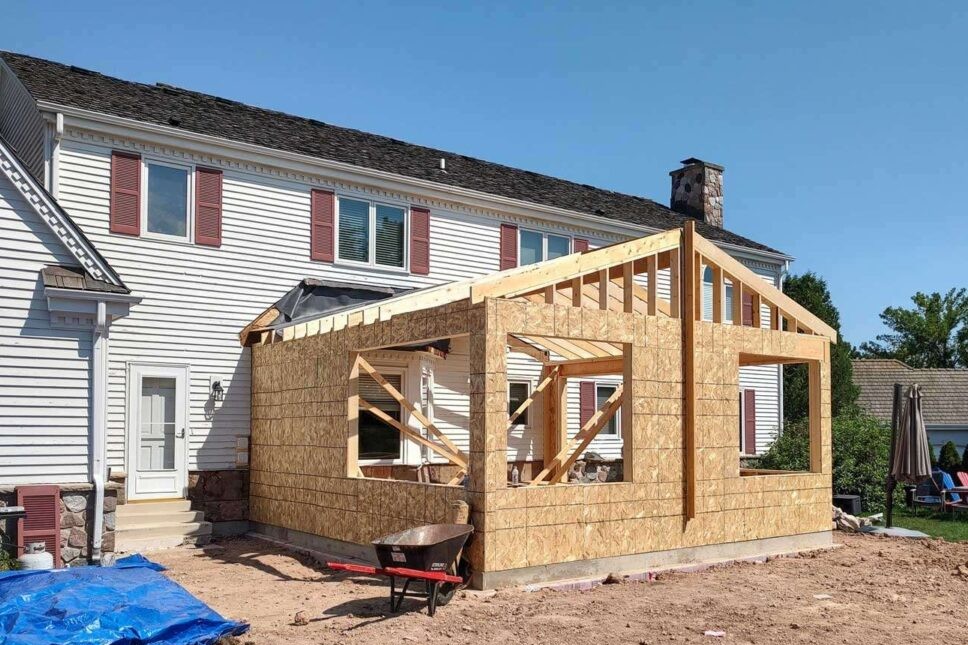

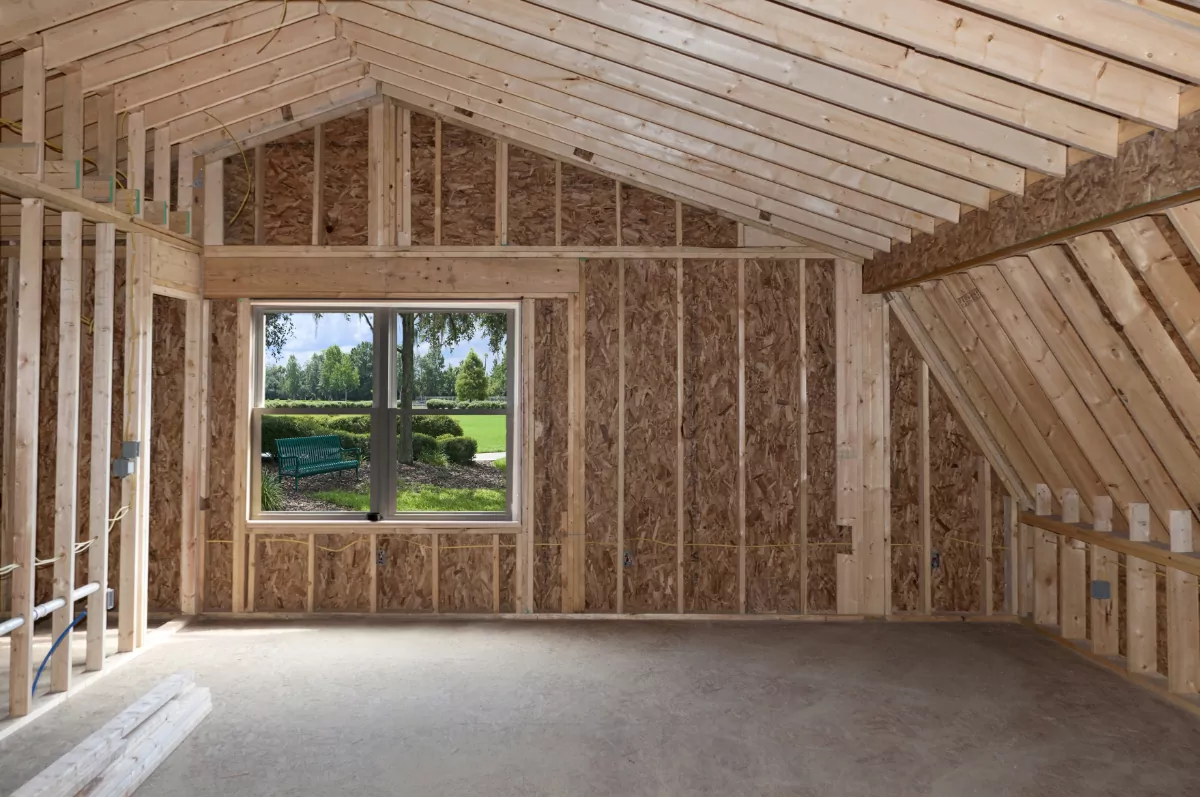
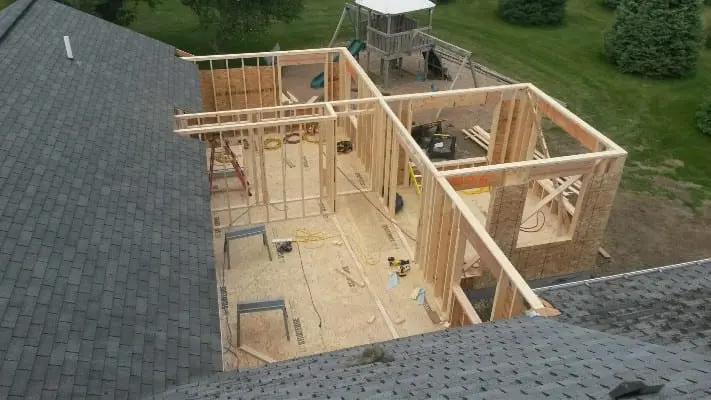
Clyde Hill Home Additions




Clyde Hill Home Additions
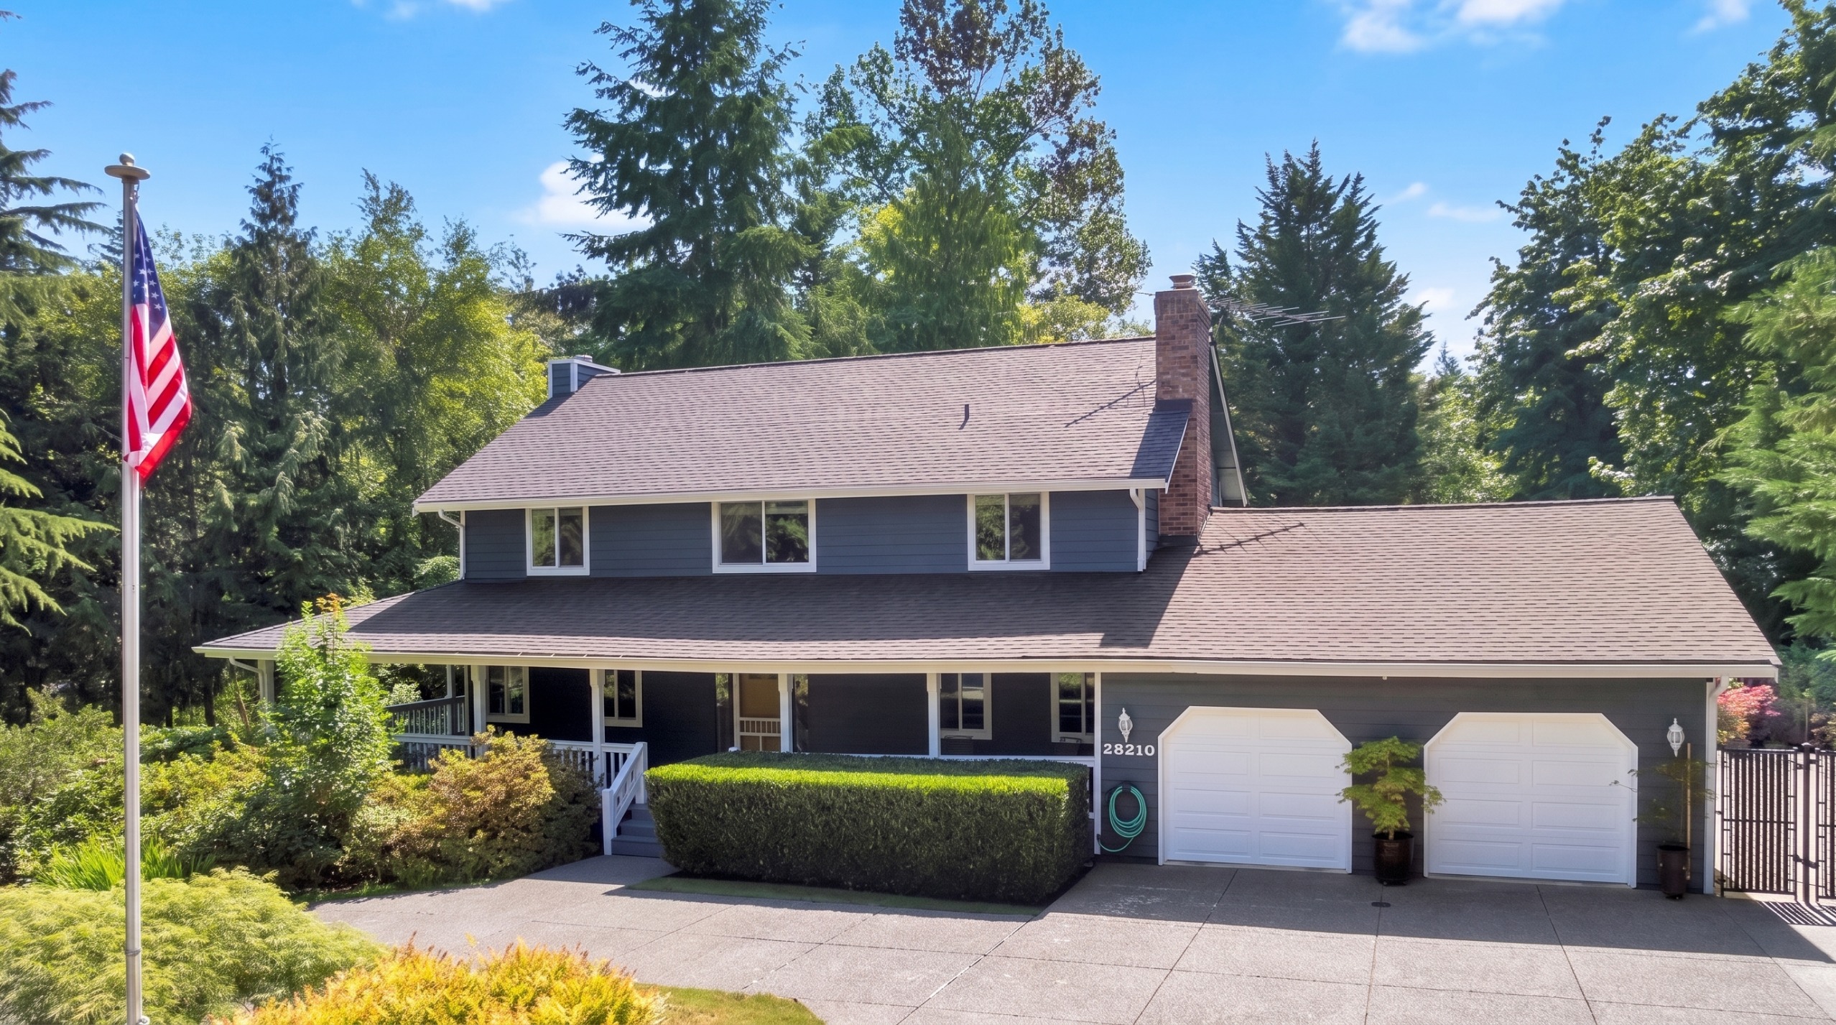
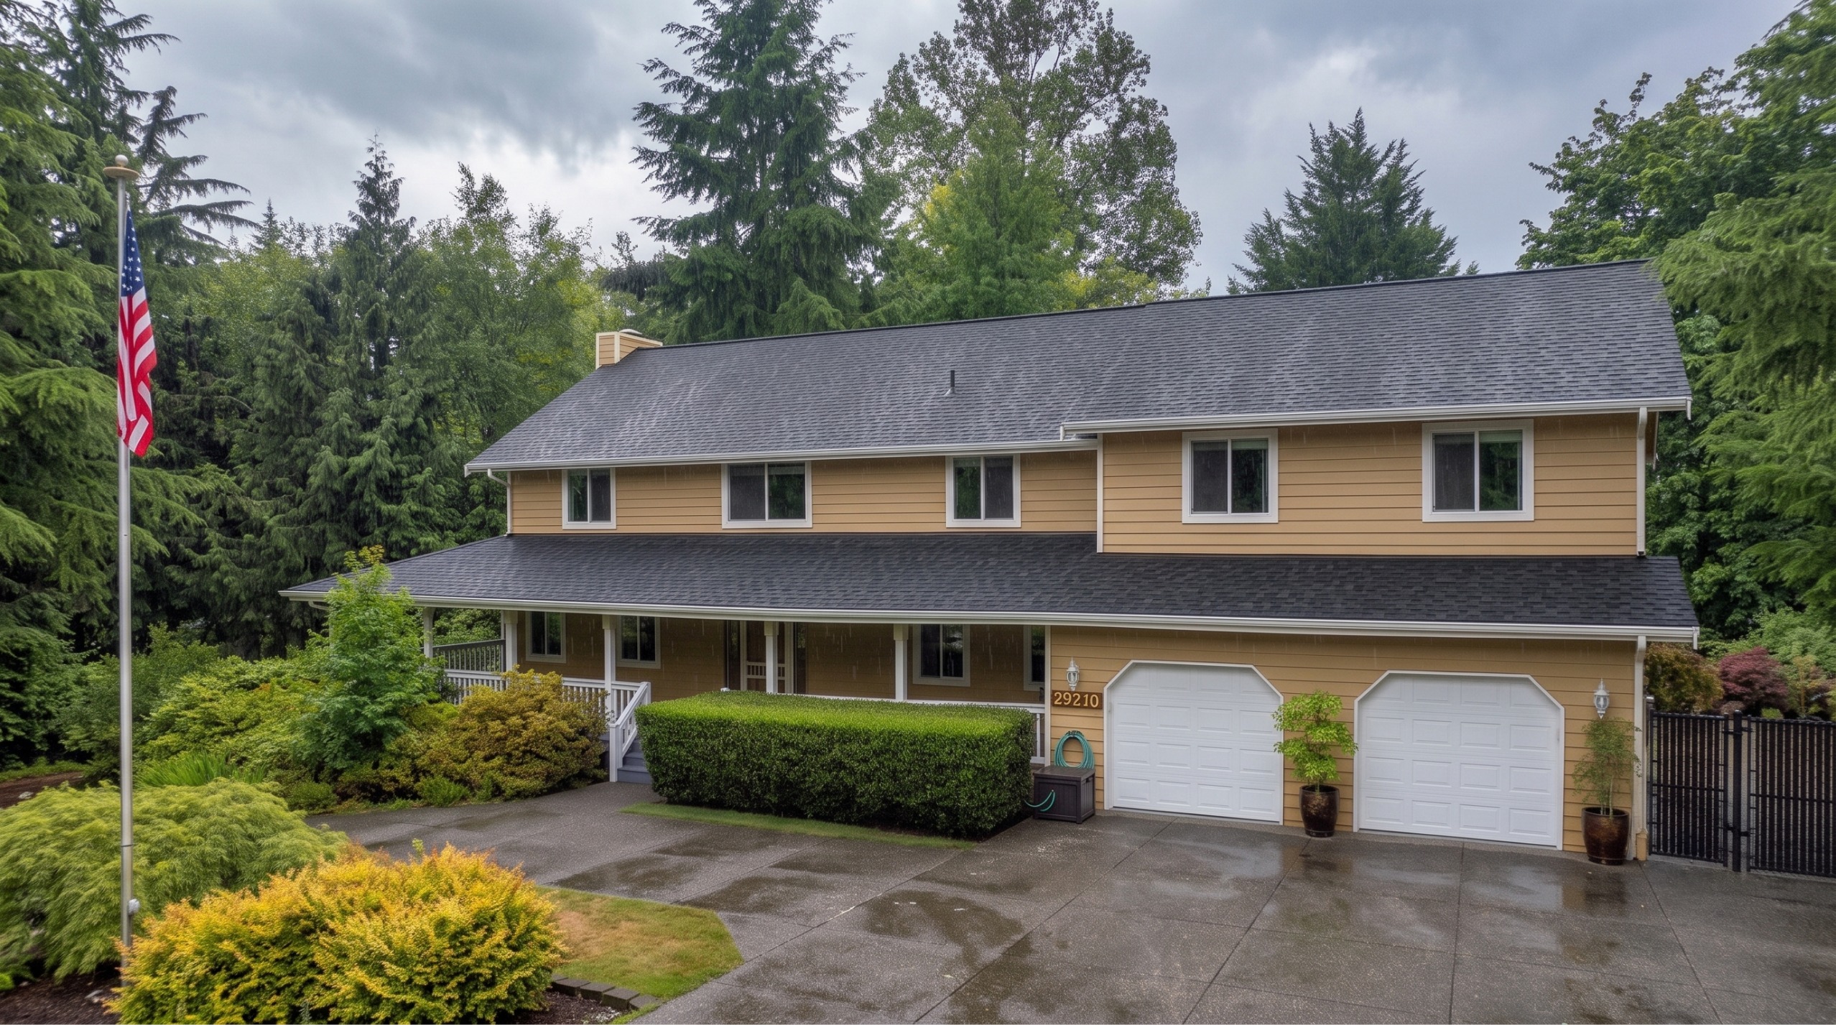
.svg)




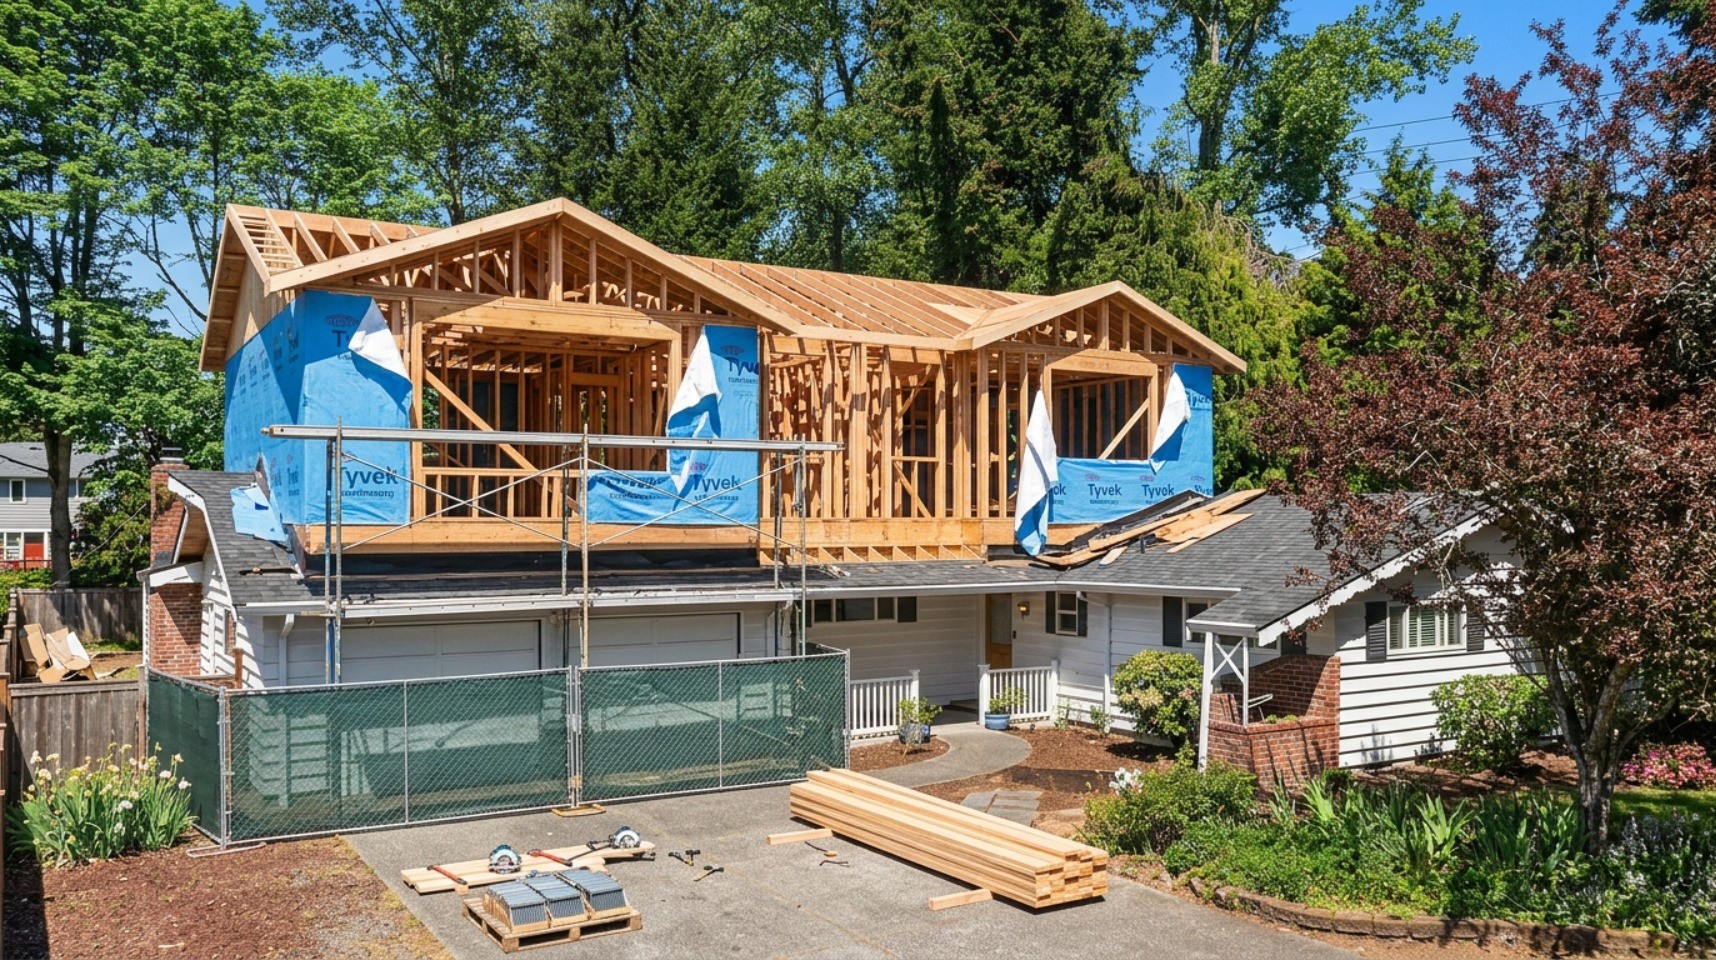
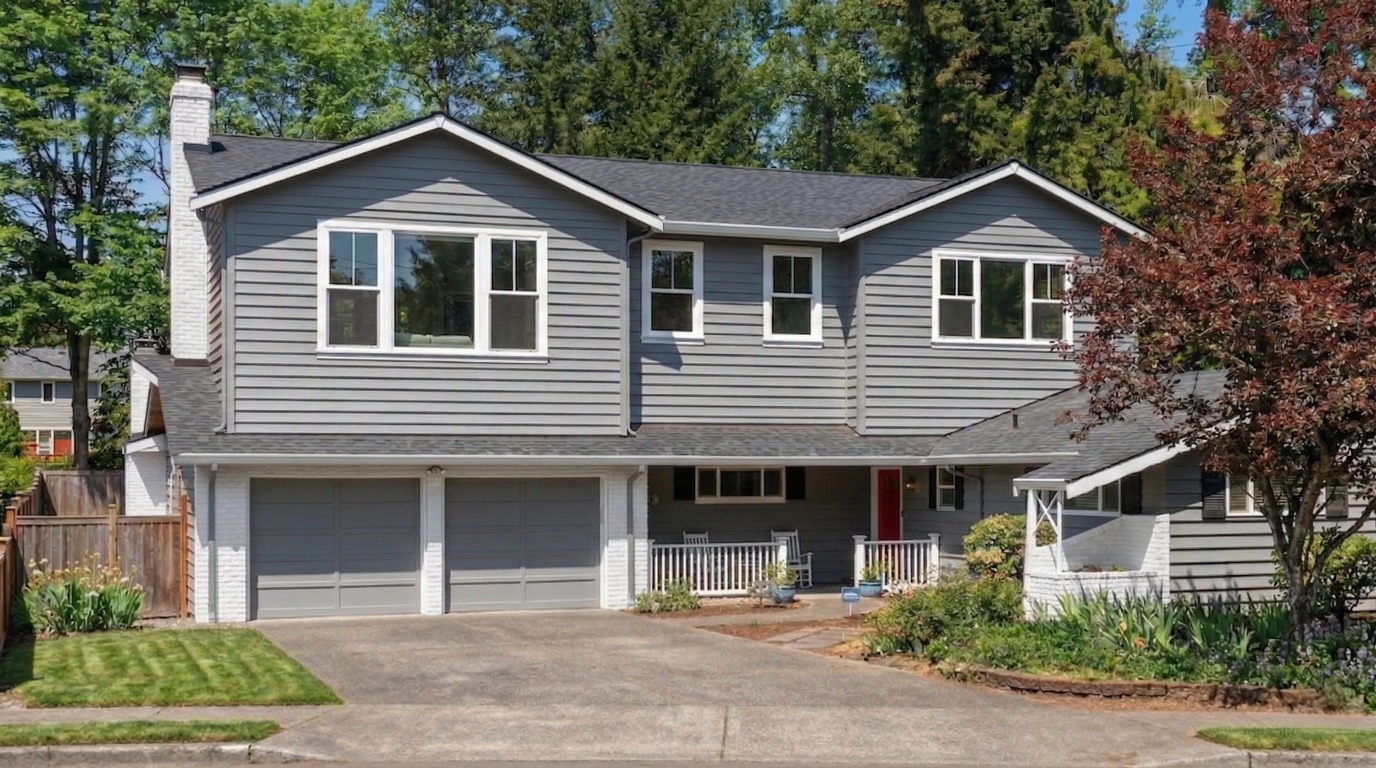
Browse through our entire collection of completed remodeling projects...

AVEAD Construction Benefits

Transparent with No Markups on Materials
Daily Project Management Updates
Custom Designs Tailored to Your Lifestyle
High-End Materials from Trusted Suppliers
Streamlined Permits and City Approvals
Proven Process for On-Time Project Delivery
Detailed Planning and Clear Communication
20-Years of Experience with 5-Year Warranty
How We Build Your Clyde Hill Addition
1
Consultation & Estimate
2
Materials & 3D Design
3
Permits & Project Planning
4
Construction & Approval
.svg)
Clyde Hill Home Addition Reviews



Daniel Vanyovich


Rachel Thompson

Davis Marksmith
Home Additions in Clyde Hill, WA
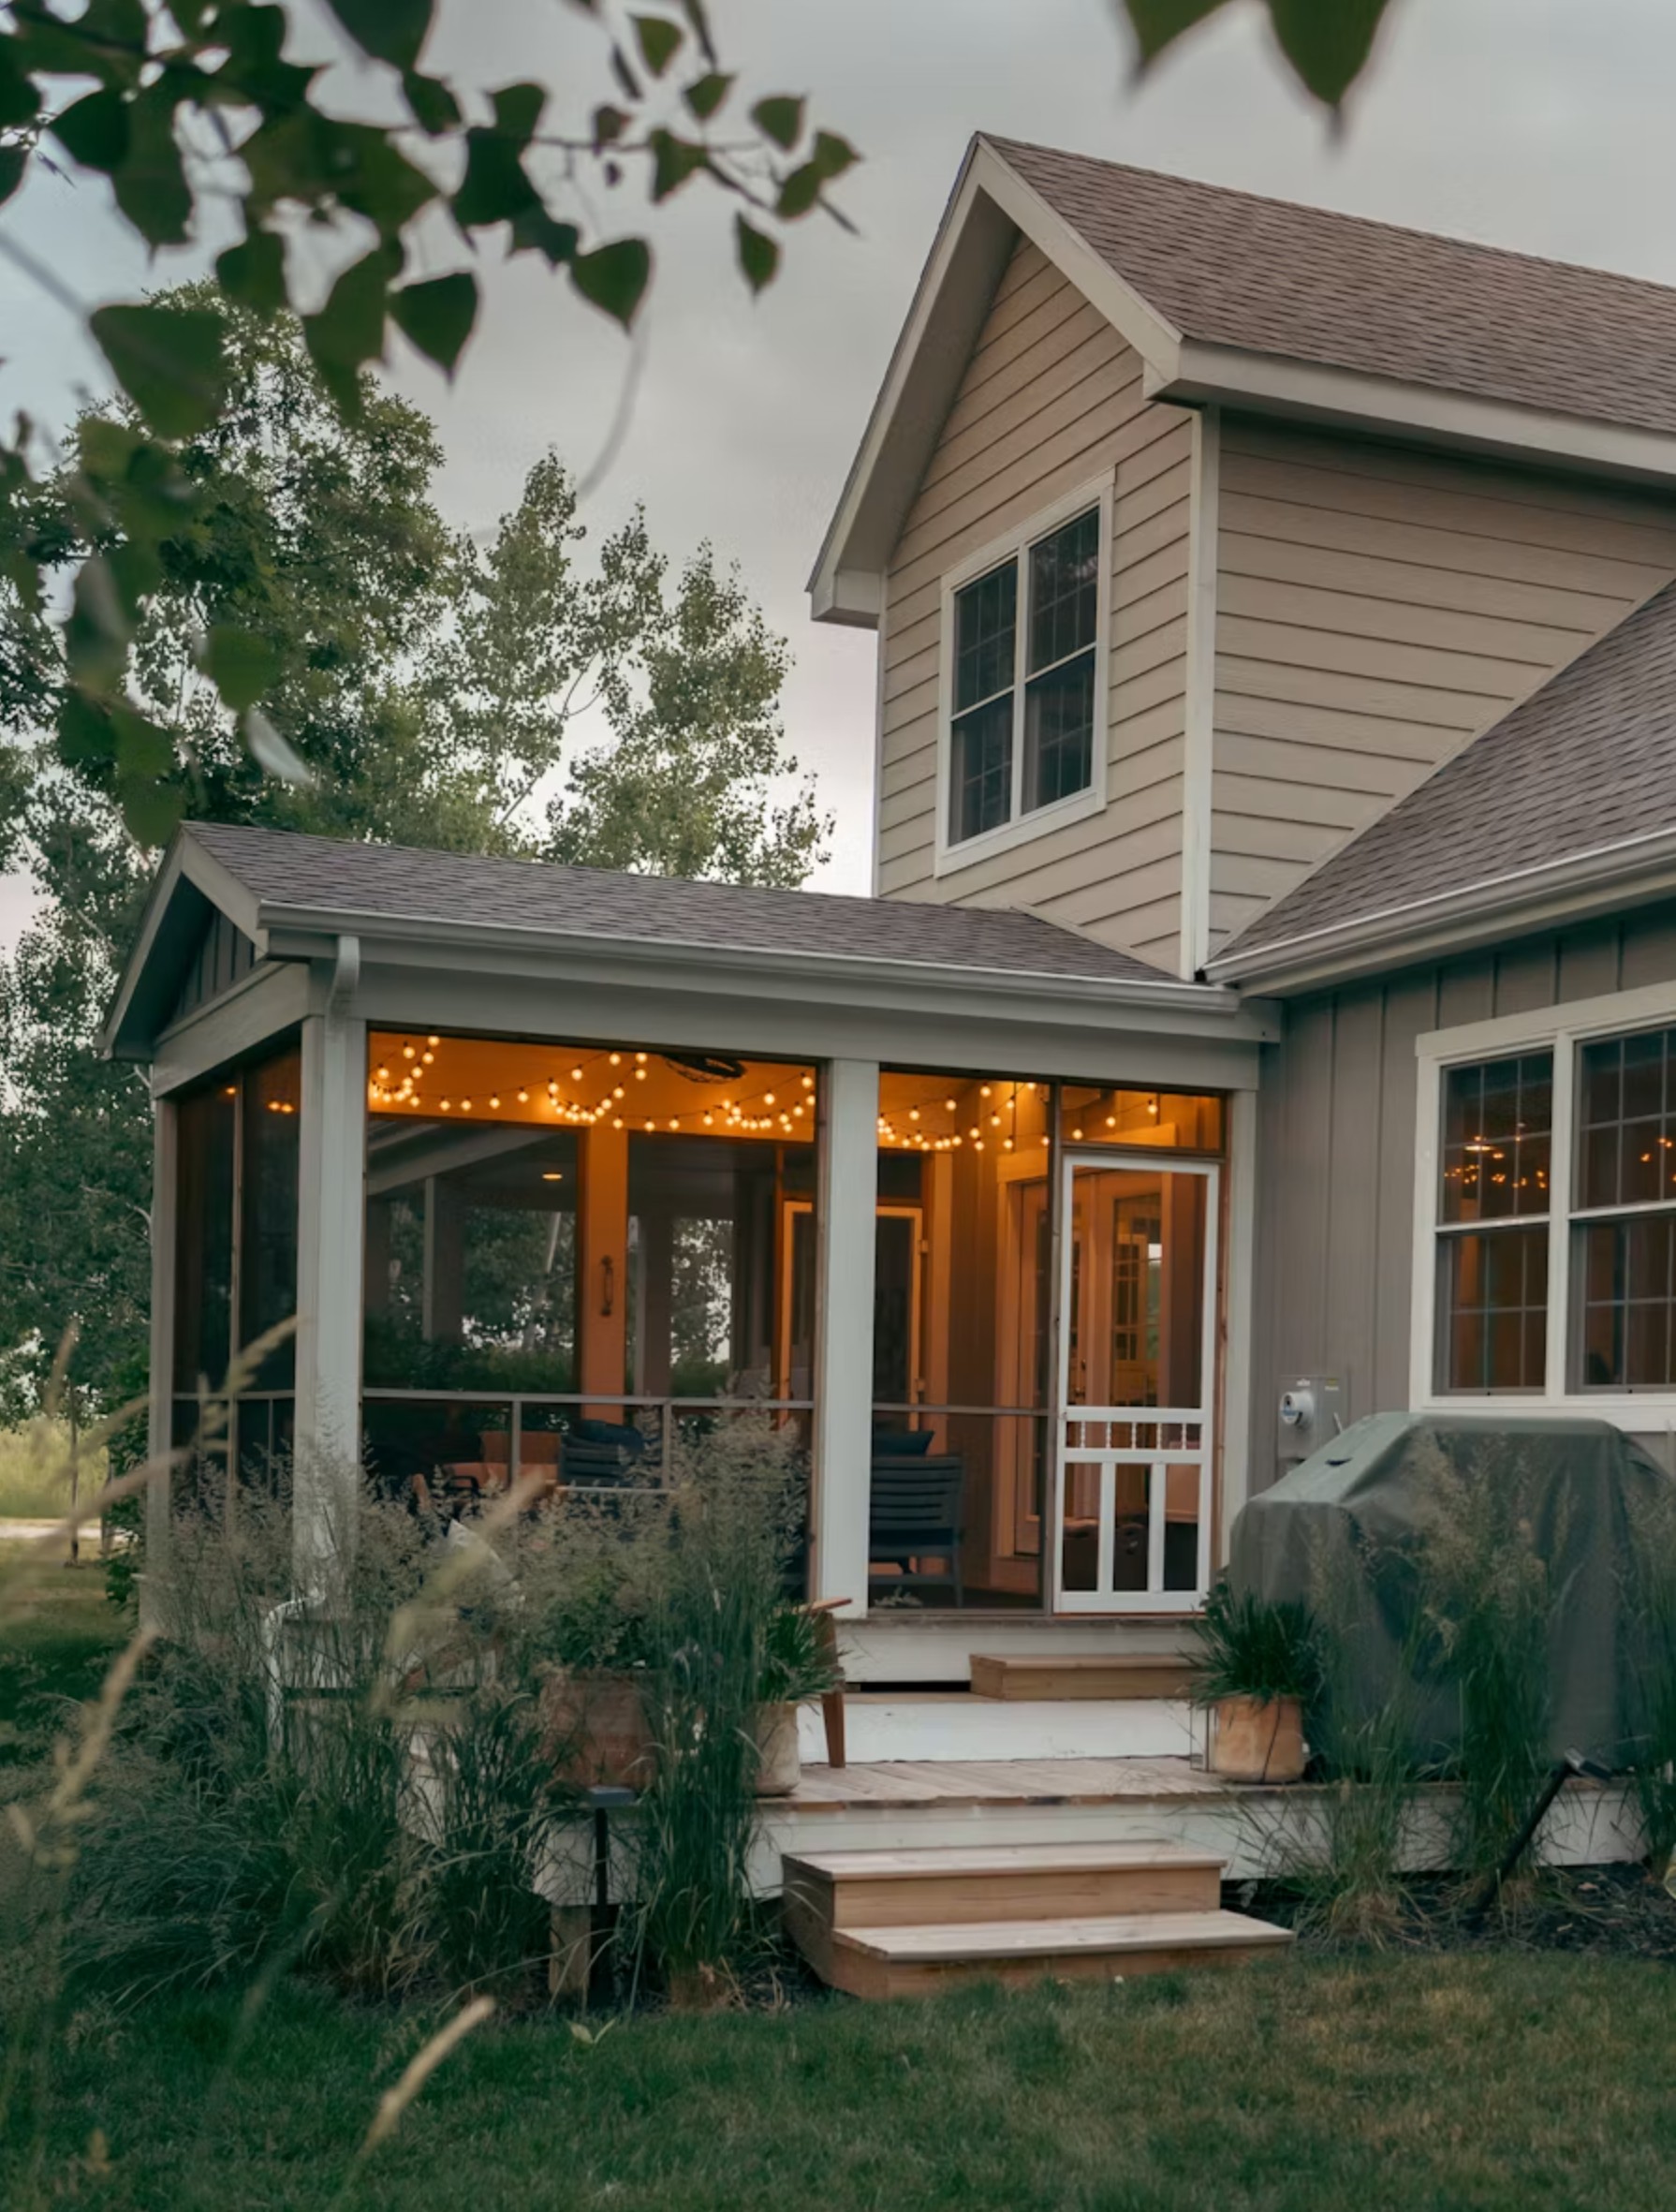
Clyde Hill sits high between Bellevue and Medina, and its elevation is everything, homes here look west across Lake Washington to the Seattle skyline, with the Olympic Mountains beyond. That outlook shapes how the finest additions are designed. On a Clyde Hill property, adding space isn't only about square footage; it's an opportunity to open more of the home to a view most homeowners can only dream of. At AVEAD Construction, we design and build luxury, view-forward additions that grow your Clyde Hill home while making the most of its remarkable setting, finished to the standard the neighborhood expects.
Because we're a design-build company, one accountable team carries your addition from the first concept through engineering, permitting, construction, and the final walkthrough. On an addition, that continuity is essential, you're extending the structure of the home itself, and the new work has to connect flawlessly while capturing the outlook and preserving your privacy.
Building for the View
What sets a Clyde Hill addition apart is the view, and a well-conceived addition is designed around it from the very first sketch. Rather than adding rooms that turn their backs on the outlook, we compose new space to engage it, orienting the rooms you use most toward the water, the skyline, and the mountains, and planning glazing, sightlines, and rooflines so the view becomes part of daily life. Whether it's a primary suite that wakes to the lake, a great room that opens to the sunset, or a second story that lifts the whole home into the view, the outlook is the organizing idea. It's the difference between an addition that simply enlarges a home and one that transforms how it feels to live there.
The Additions We Build in Clyde Hill
We design and build a full range of additions, each tailored to your home's architecture, your lot, and its outlook. You can explore our complete home additions services or all of our Clyde Hill remodeling services, and the additions our clients most often request include:
- Room additions and home expansions — new living spaces, family rooms, offices, or sunrooms designed to engage the view.
- Master suite additions — a private retreat with a spacious bedroom, walk-in closet, and a spa-caliber bathroom, often positioned to take in the outlook.
- Kitchen and living-space expansions — extensions that open the heart of the home to the view, often paired with a kitchen remodel.
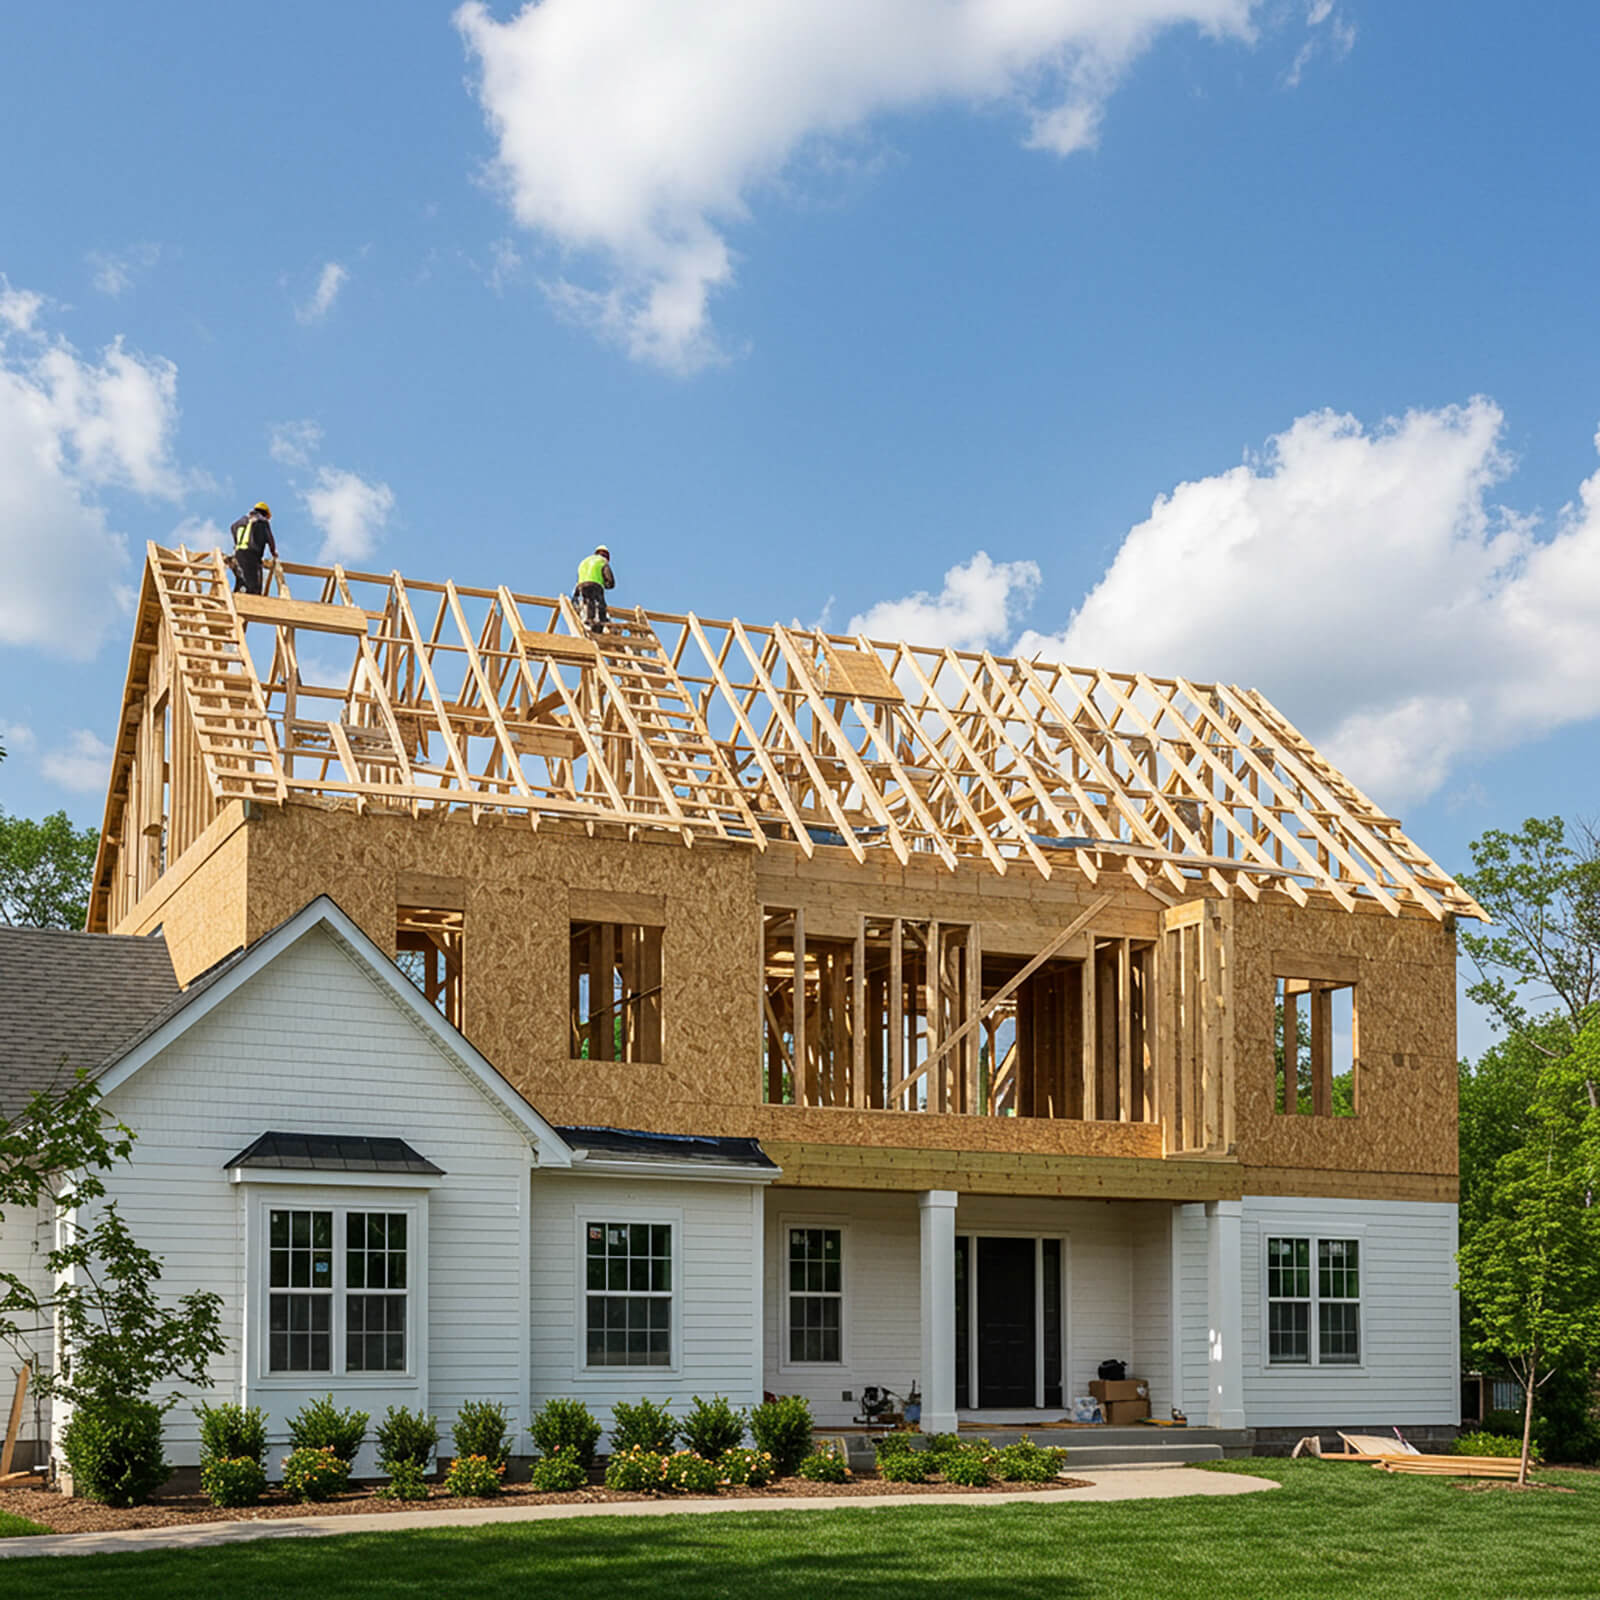
- Second-story additions — building up to add space and lift the home into the view.
- In-law and multigenerational suites — private, self-contained space with comfort and independence.
- Garage conversions and attached units — reclaiming underused space, or adding an attached dwelling unit for guests or family.
Whatever the type, every addition we build is engineered for structural integrity and designed to blend seamlessly with your existing home while making the most of the setting.
Second-Story Additions and the Clyde Hill View
Nowhere does a second-story addition pay off quite like it does on Clyde Hill. Building up not only adds space without sacrificing the yard, it can lift living areas and suites into a dramatically better view, capturing the lake, the skyline, or the mountains that a single-story layout never reached. A second story is a substantial undertaking, involving structural engineering, careful tie-ins to the existing home, and thoughtful exterior design so the finished home reads as cohesive rather than stacked. It's precisely the kind of project where design-build coordination is invaluable, and where the reward, a home transformed by its outlook, is greatest. We help you understand what's structurally possible and how a second story would reshape both your space and your view before you commit.
Designing Around the Outlook, With Privacy
Designing an addition around a view takes more than adding windows, it's about how the whole space is composed, and how you preserve privacy while opening the home to the outlook. Where the layout allows, we position rooms, suites, and living areas to take in the view, use elevated and clerestory windows to capture the outlook while keeping sightlines high, add obscured and strategically placed glazing to bring in light without compromising privacy, and plan lighting so windows frame the view rather than becoming mirrors at night. We also extend the living space outward with view-oriented decks and terraces where the site allows. Done well, a view-forward addition feels open to an extraordinary landscape and entirely private, the best of both.
Add On, or Reimagine What You Have?
Not every goal calls for an addition. Sometimes the square footage is already there, and the real opportunity is to reorient the home toward the view through a whole-home remodel that reconfigures the existing footprint, no new structure required. Other times, there's simply no substitute for more space, and an addition is the answer. Frequently the finest result combines both, an addition paired with a remodel of the adjacent rooms, so old and new flow together and the whole home shares in the outlook. Because we handle both additions and full remodels, we give you honest, unbiased guidance on which path delivers the most for your home and your view, rather than steering you toward a single service.
Seamless, Luxury Integration
The mark of a great addition is that you can't tell where the original home ends and the new work begins. Achieving that on a Clyde Hill home takes exacting care, matching rooflines, materials, windows, and interior detailing, and composing the transition between old and new so it reads as intentional and original. We attend closely to proportion, materials, and craftsmanship, and to the practical realities beneath the surface: tying into existing structure, extending plumbing, electrical, and HVAC systems, and ensuring the addition performs flawlessly for years. The result is a home that reads as a unified whole, elevated by its new space and its outlook, never a house with an obvious add-on.
How We Work: The Design-Build Advantage
AVEAD Construction operates as a design-build company, keeping design and construction under one roof, and for a view-forward addition that integration is invaluable. There's no gap between the vision and the build, no coordination breakdown between separate firms, and no detail lost in the handoff. We begin with a consultation to understand your home, your goals, and your outlook, then develop detailed plans and realistic 3D renderings, including how the addition will frame the view and preserve privacy, so you can see and refine the design before construction. We handle permitting, structural engineering, and scheduling behind the scenes, then build every phase with precision on a clean, professional jobsite, closing with a final walkthrough and your five-year workmanship warranty.
Cost and Timeline for a Clyde Hill Addition
Every addition is different, so rather than a single figure, it helps to understand what drives the investment. The largest factors are the type and scale of the addition, the structural complexity (building up and tying into existing structure adds engineering), the glazing and view-oriented design work, the materials and finishes you choose, and the conditions of your existing home. As for timeline, an addition takes longer than a single-room remodel, typically weeks for a bump-out and months for a full wing or second story, plus a design, engineering, and permitting period up front, and lead times for premium materials worth planning around. Rather than quote a vague range, we walk you through the cost drivers and schedule specific to your project and provide an honest, detailed estimate before any work begins.
Permitting in the City of Clyde Hill
Additions involve structural, plumbing, and electrical work, which means permits, engineering, and inspections through the City of Clyde Hill, along with considerations such as setbacks, lot coverage, and height limits, the last of which matters especially on a hill where views are prized and a second story affects both your outlook and your neighbors'. We manage the entire process for you behind the scenes, so your finished addition is fully compliant, structurally sound, and built to code, and we run a clean, professional jobsite throughout.
Living in Your Home During the Build
In most cases, you can remain in your home while an addition is built. Because much of the addition takes place alongside your existing living space, the most disruptive structural work happens before the new space is ever connected to the old. We sequence the project to keep your home livable, seal off work areas to control dust and noise, and manage the jobsite with care, being candid up front about the period when the addition is tied in so you can plan around it. Throughout, we provide a clear schedule and keep you informed, because it's still your home while we're working in it.
Protecting Your Investment in Clyde Hill's View Market
A Clyde Hill view home is among the most desirable real estate on the Eastside, and a well-executed addition is a sound investment as well as a lifestyle upgrade. Primary-suite additions, additional bedrooms and baths, and living spaces that take advantage of the view all strengthen a home's appeal significantly in this market. But the single greatest factor in whether an addition adds value isn't the type, it's the quality of the execution and how seamlessly the new space integrates with the home and its outlook. A beautifully finished, view-forward addition that respects the architecture will always outperform a larger but poorly considered one. We help you weigh both your daily life and the long-term value, so your addition is a sound decision on every level.
Outdoor Living That Extends the View
On Clyde Hill, the view doesn't stop at the walls, and the best additions carry it outside. As part of an addition, we design decks, terraces, and covered outdoor living spaces that extend your living area toward the outlook and make the most of the Pacific Northwest's finest days. A great room addition that opens onto a view deck, a primary suite with a private terrace, or an outdoor kitchen and lounge oriented to the sunset each blur the line between indoors and out and turn the view into part of everyday life. Because we plan these spaces alongside the addition itself, rather than tacking them on afterward, the transitions are seamless, the structure is sound, and the finished result feels like one considered whole. It's the kind of thoughtful, setting-aware design that makes a Clyde Hill home genuinely exceptional to live in.
Why Clyde Hill Homeowners Choose AVEAD Construction
Choosing the right builder is the most important decision in an addition, because the work is structural, permanent, and highly visible. Clyde Hill homeowners choose AVEAD Construction for our full design-build process with single-point accountability, our view-forward design that balances the outlook with privacy, our seamless integration of new space with the existing luxury home, our correct structural and systems work beneath every finish, and our clean, professional jobsites. Every addition we build is backed by more than 120 five-star reviews and a five-year workmanship warranty. We don't just add space to Clyde Hill homes, we design view-forward additions that transform how you live while making the most of one of the Eastside's most remarkable settings.
Start Your Clyde Hill Home Addition Today
If your Clyde Hill home is ready to grow, an addition designed around your view may be exactly the solution, and the possibilities are often greater than homeowners expect. The first step is a conversation about your home, your goals, and how to make the most of your outlook, and we'll guide you through design ideas, feasibility, and a clear plan from there. When you're ready, you can request an estimate for your Clyde Hill home addition, or contact AVEAD Construction at (425) 405-0147 to schedule your consultation and start designing the space your home has been missing.
Explore AVEAD’s full-service remodeling solutions.
.svg)


.svg)



Clyde Hill Home Addition FAQs

Yes, most home remodeling projects require permits — especially if they involve structural, plumbing, or electrical work. As a licensed and bonded general contractor, AVEAD handles all permit applications and inspections for you, ensuring your remodel meets local Bellevue building codes and safety standards.
We start every project with a transparent, itemized estimate and no material markups. During the design and planning stage, our team helps you choose high-quality materials that balance aesthetics, durability, and cost. We also provide 3D design renderings so you can visualize your remodel before construction begins — ensuring your investment aligns perfectly with your vision.
AVEAD Construction stands out for our craftsmanship, communication, and commitment to excellence. We’re a licensed, bonded, and insured remodeling company with over 20 years of experience in the Bellevue and Greater Eastside area. Our process combines modern design, efficient project management, and a 5-year workmanship warranty, giving you peace of mind from start to finish.
The cost of a home remodel depends on your project’s size, design complexity, and material selections. On average, homeowners invest $75,000–$250,000 for full home renovations, while kitchen remodels typically range from $40,000–$125,000, and bathroom remodels from $15,000–$75,000. At AVEAD Construction, we provide transparent, itemized estimates with no material markups and multiple design options to fit your budget. Every project begins with a detailed consultation and 3D design, so you’ll know exactly what to expect before construction begins.
Have a question in mind? Contact our support...

For more than 20 years, AVEAD has transformed homes through expert remodeling, precise design, and trusted craftsmanship.



.svg)





.svg)