.svg)

.svg)
.svg)

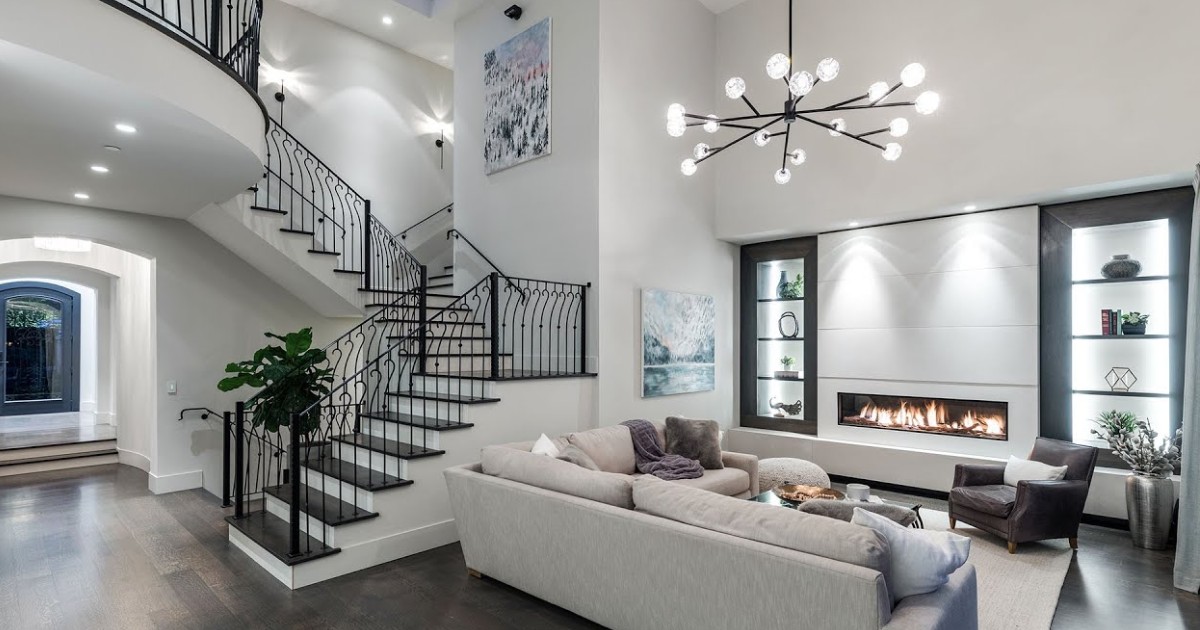






Expert Home Remodeling in Clyde Hill


Clyde Hill Home Renovations




Clyde Hill Home Renovations

.svg)

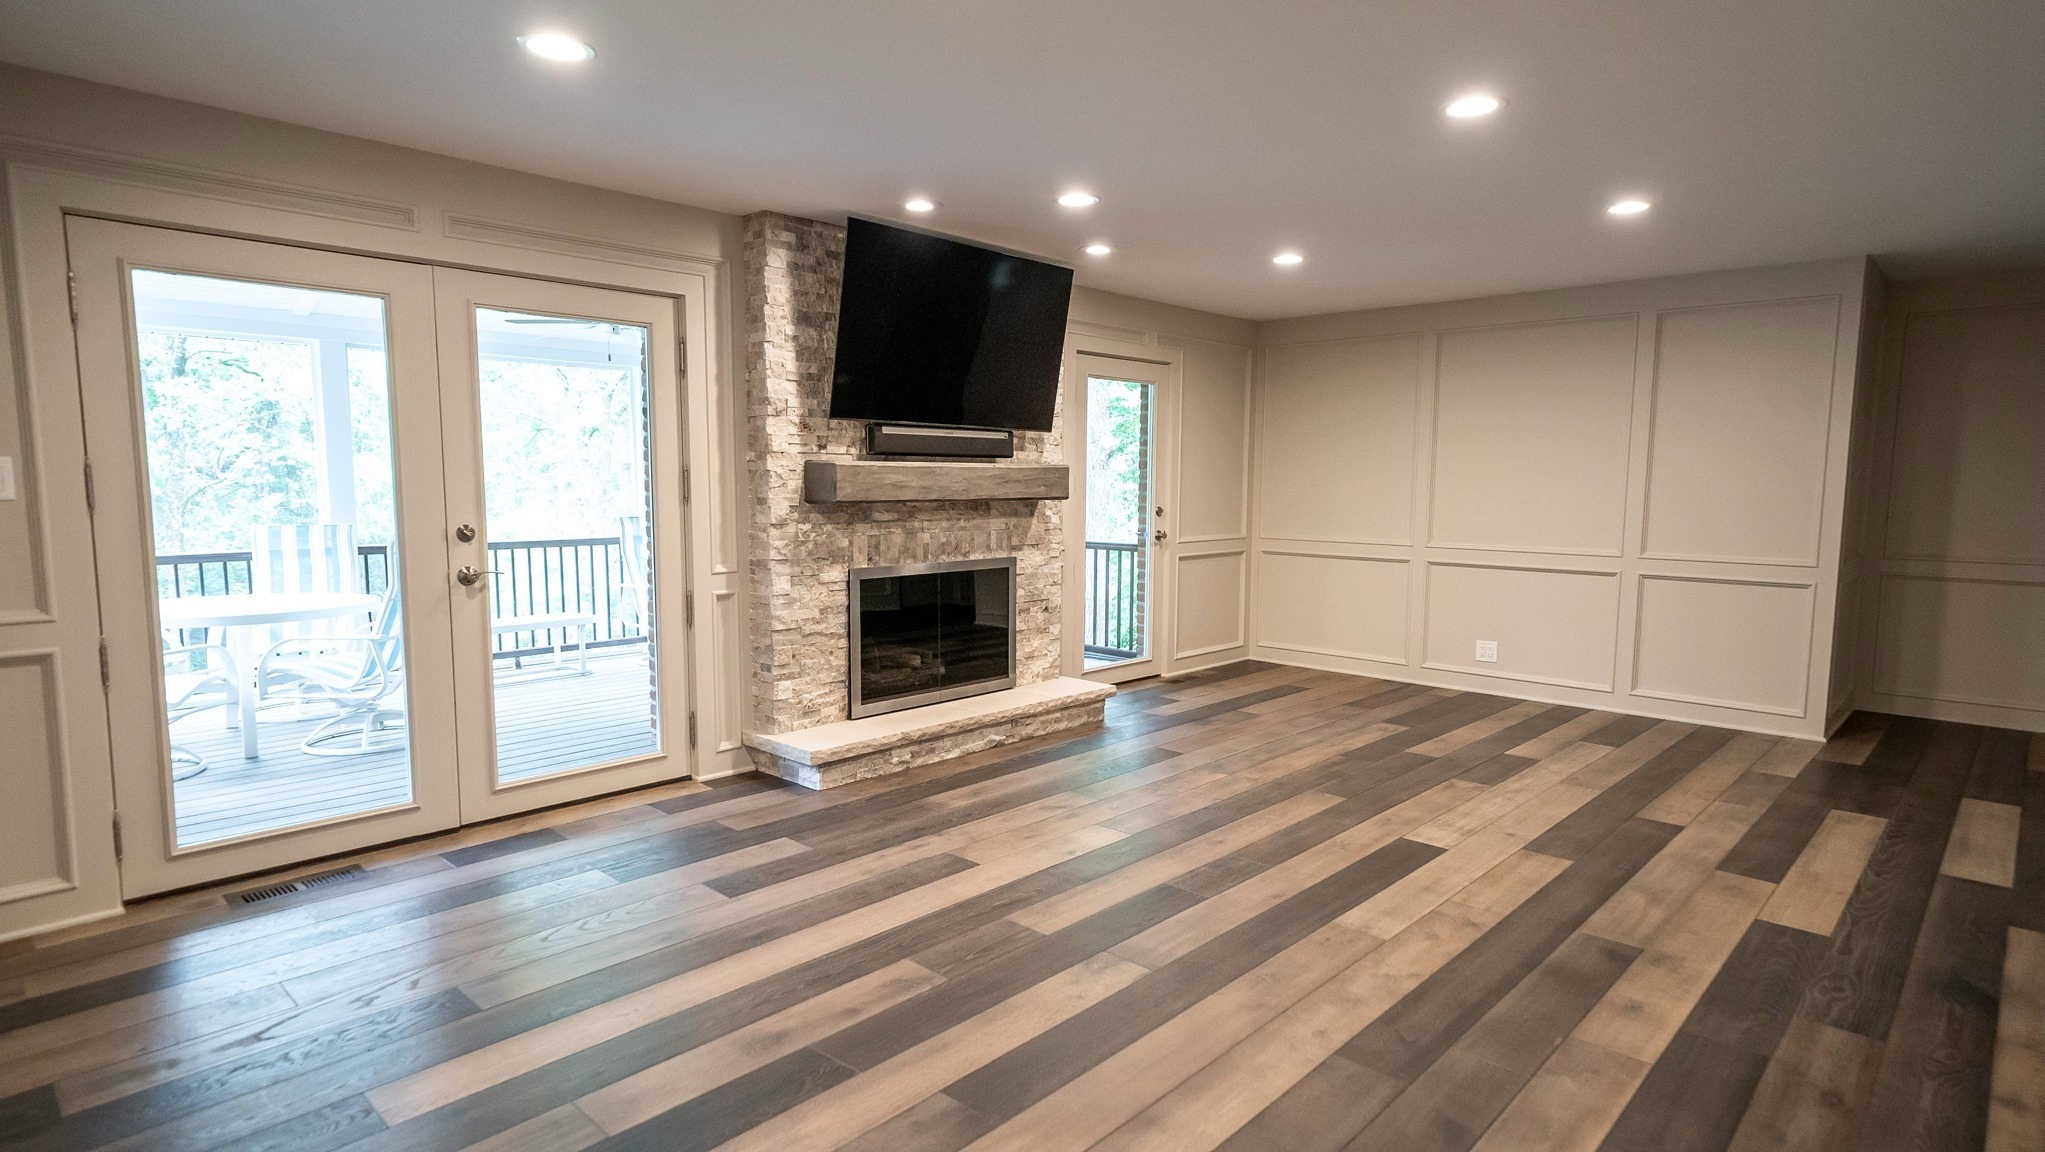
Sovereign Space

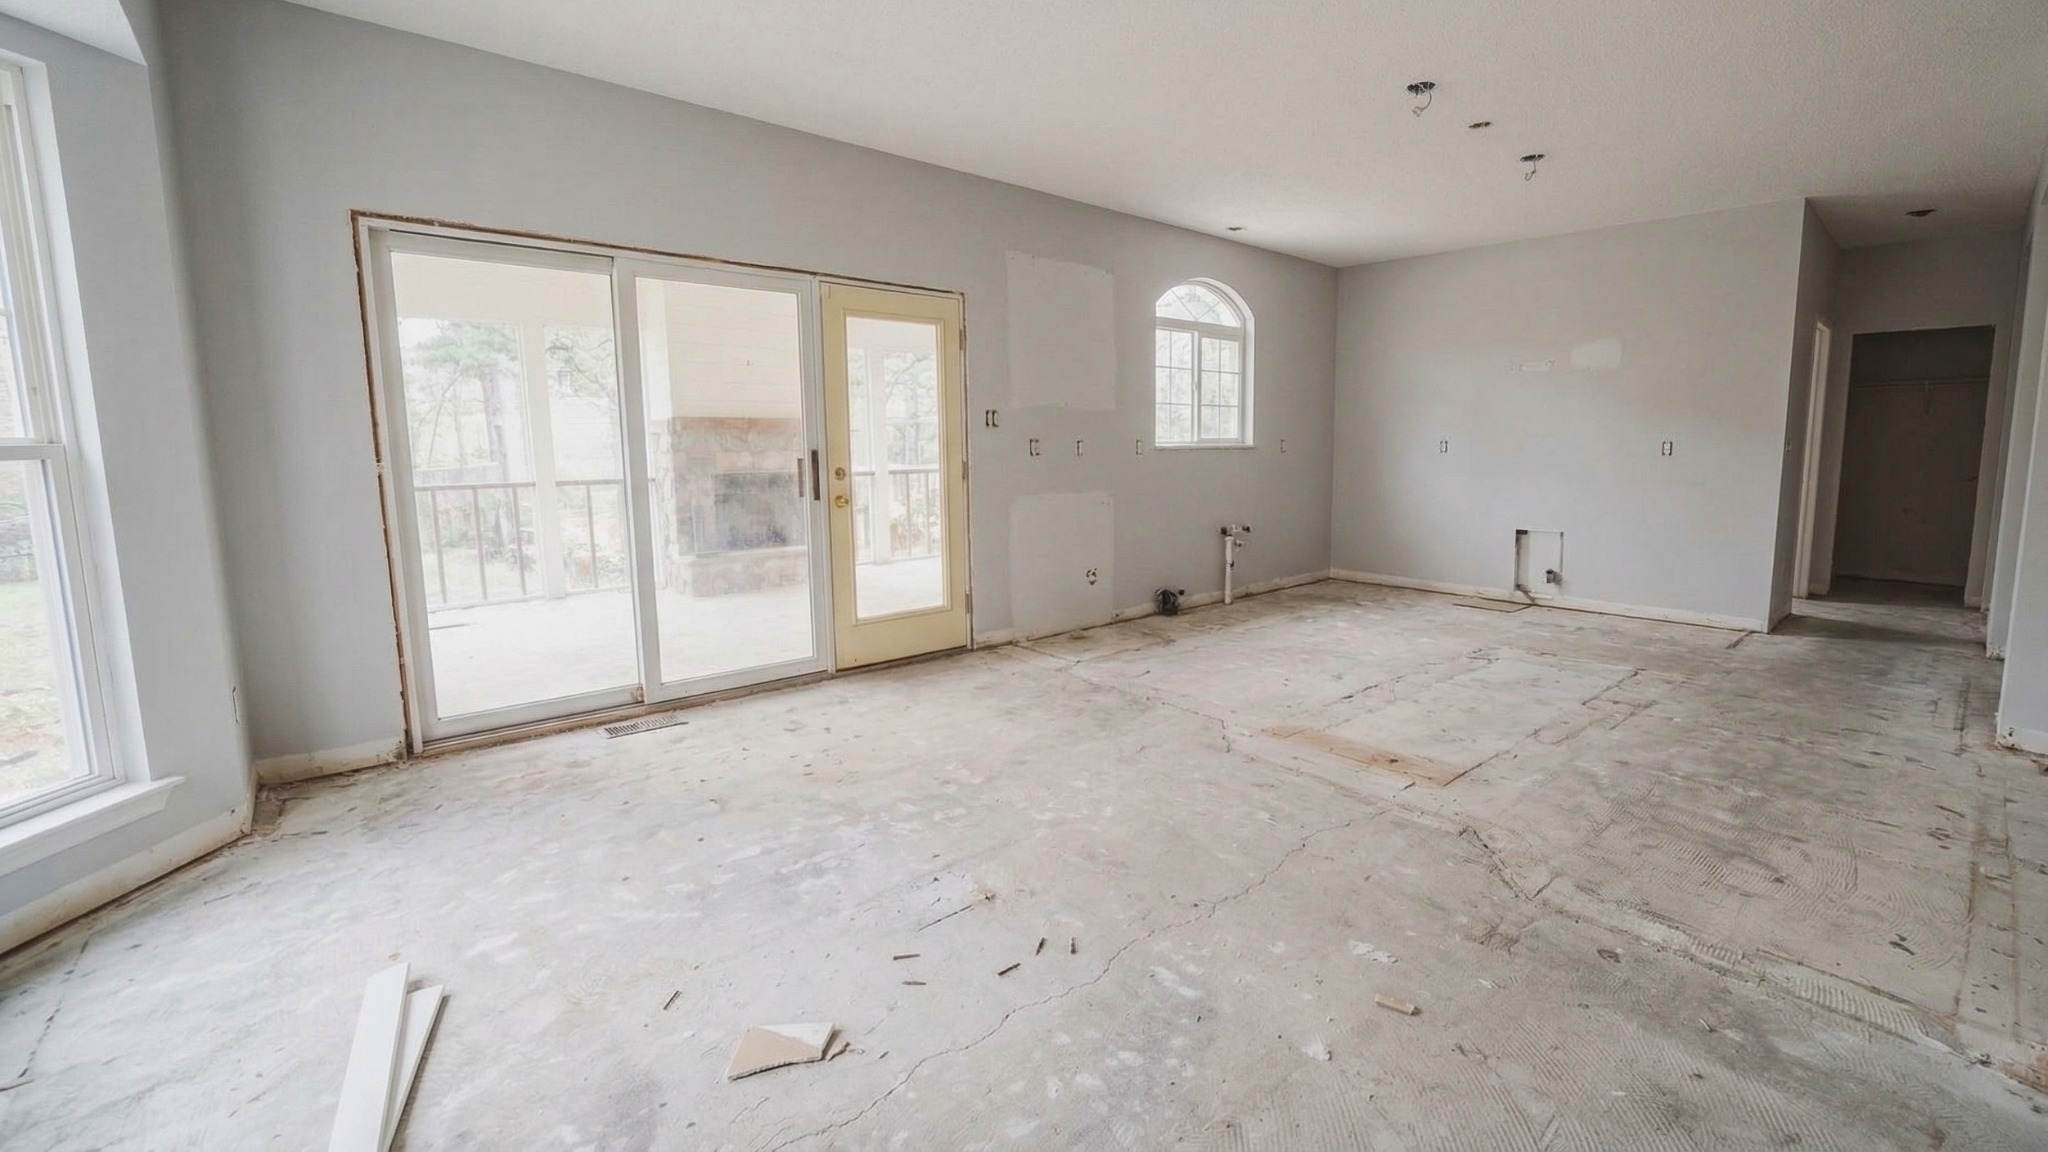

Monarch Manor
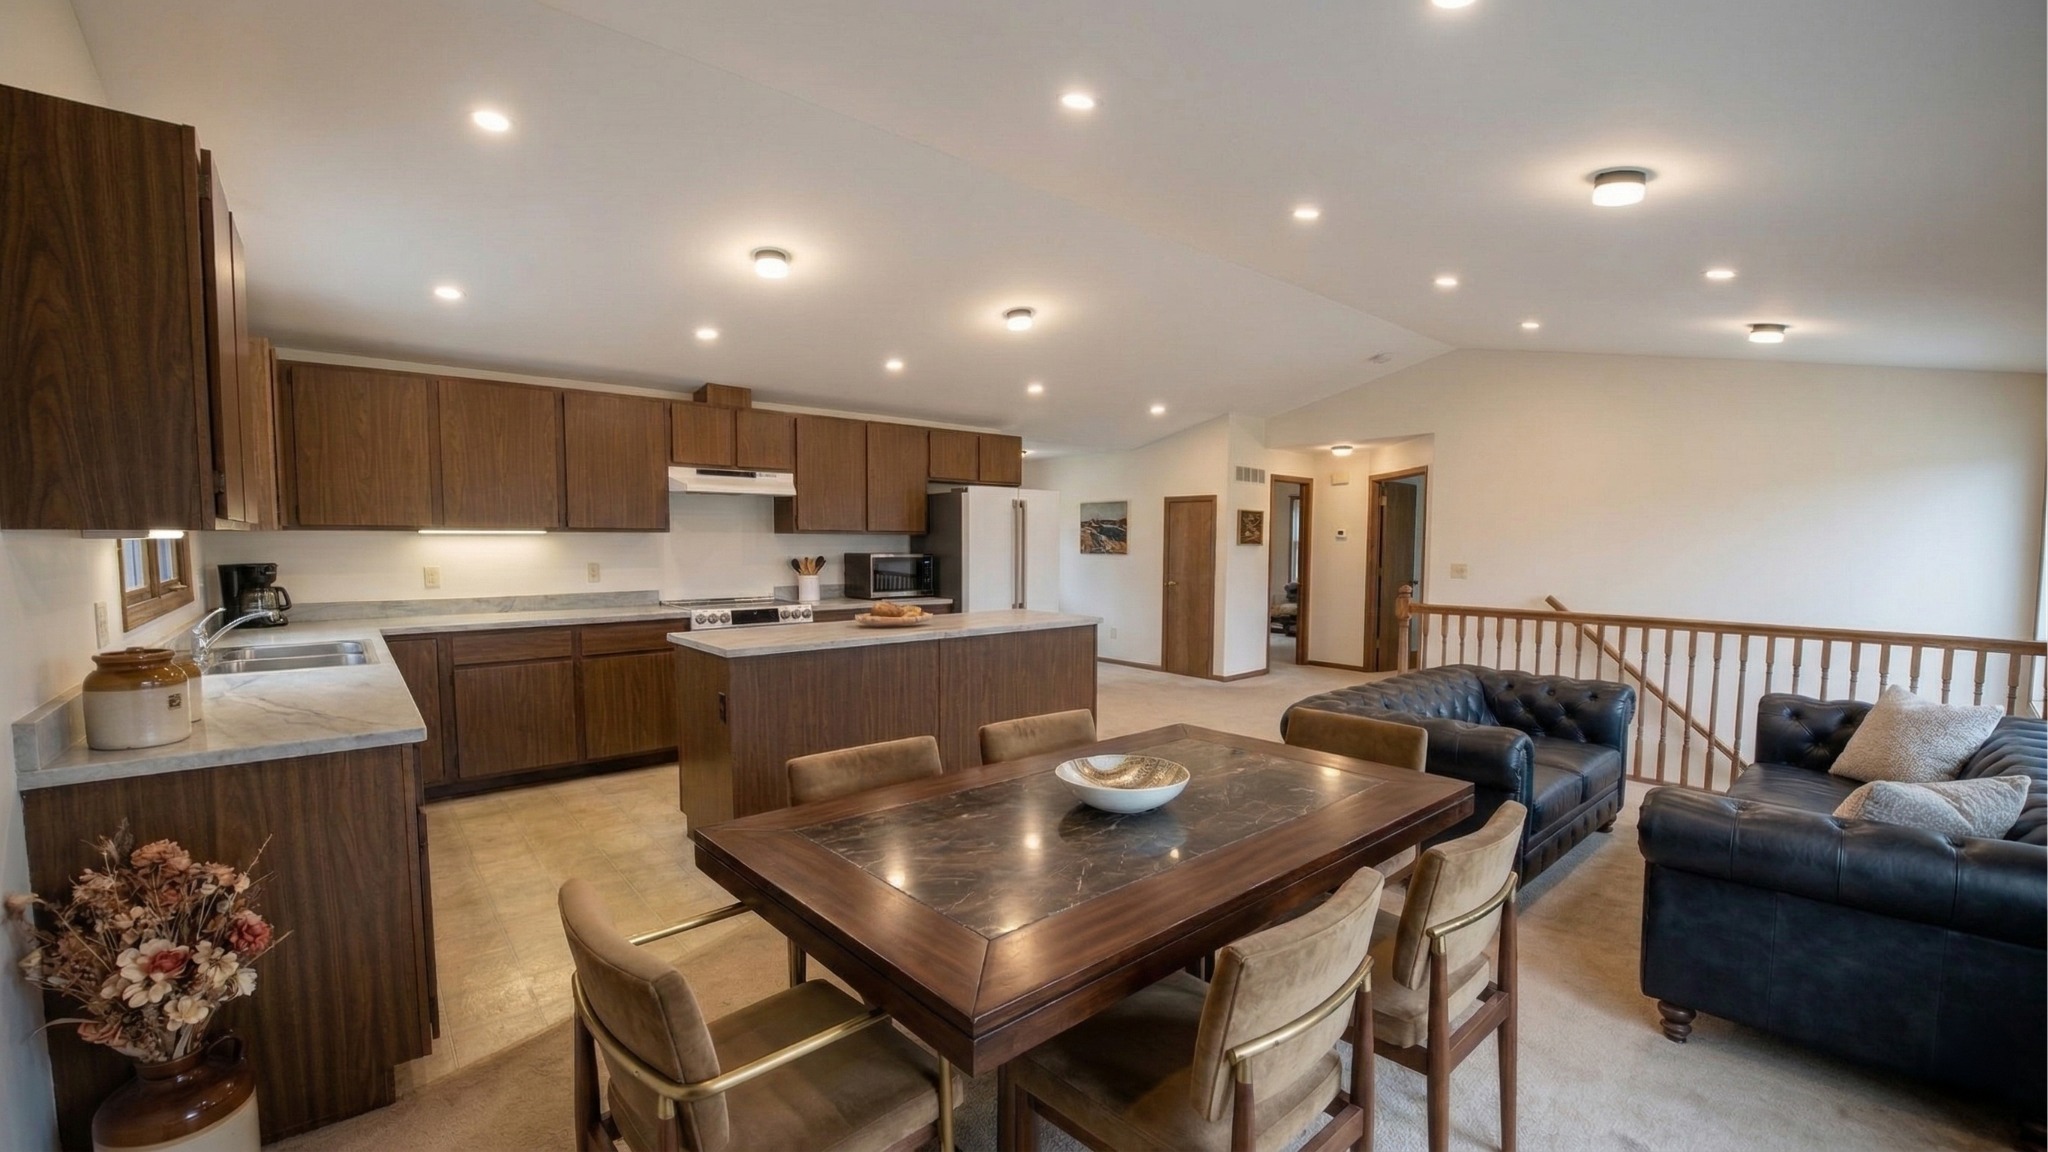

Lakeside Luxe


Oak Atelier


Bronze Brookstone


Carbon Quartz
Browse through our entire collection of completed remodeling projects...

AVEAD Construction Benefits

Transparent with No Markups on Materials
Daily Project Management Updates
Custom Designs Tailored to Your Lifestyle
High-End Materials from Trusted Suppliers
Streamlined Permits and City Approvals
Proven Process for On-Time Project Delivery
Detailed Planning and Clear Communication
20-Years of Experience with 5-Year Warranty


Concept to Completion
1
Consultation & Estimate
2
Materials & 3D Design
3
Permits & Project Planning
4
Construction & Approval
.svg)
Clyde Hill Homeowners Reviews



Daniel Vanyovich


Rachel Thompson

Davis Marksmith
Home Remodeling in Clyde Hill: Designed Around the View
Clyde Hill sits high between Bellevue and Medina, and its elevation is the whole story. From these ridgelines, homes look west across Lake Washington to the Seattle skyline, with the Olympic Mountains beyond and the Cascades to the east. These are large view estates, positioned to capture one of the most remarkable outlooks in the region — and a remodel here is, more than anything, about doing justice to that view. At AVEAD Construction, we design every Clyde Hill renovation around light, sightlines, and the panorama that makes these homes so sought after.
As a full-service design-build remodeling company, we carry your project from concept through design, permitting, and construction with a single accountable team. On large view estates, where orientation, glazing, and structure all shape how the outlook is experienced, that integration matters. It keeps the design vision intact from first sketch to final walkthrough and ensures the finished home frames its setting exactly as intended.
A City on the Hill
To remodel well in Clyde Hill, you have to understand what defines it. Its position, its lots, and its homes all point toward the same thing: the view.
Central, Elevated, and Exclusive
Clyde Hill is a small, exclusive residential city with its own government and a central Eastside location — minutes from downtown Bellevue, the Points communities, and the bridges into Seattle. Its lots are generous, its streets are quiet, and its homes sit on some of the most desirable elevated ground on the Eastside. That combination of convenience, privacy, and outlook is rare, and it shapes what homeowners want from a remodel.
Homes Built to Capture the View
Many Clyde Hill homes were designed and sited specifically to take in the view, but not all of them do it well. Older homes in particular were often built with smaller windows and compartmentalized rooms that fail to make the most of their extraordinary position. A thoughtful remodel corrects that — reworking the home so the view becomes part of daily life rather than something glimpsed in passing.
Designing Around the View
If there is one principle that drives Clyde Hill remodeling, it is this: the view should lead the design. The most rewarding renovations here treat sightlines toward the lake, the skyline, and the mountains as the organizing idea behind every layout decision.
We reorient principal living spaces toward the outlook, expand and reposition windows and door systems to open the home to the panorama, and raise ceilings or reconfigure levels where doing so lifts the view into the main living areas. We study how light moves across the home through the day and across the seasons, and we design so that the outlook is present from the spaces where you spend the most time. The transformation can be dramatic — a home that felt closed off becomes one filled with light and framed by the landscape it overlooks.
Whole-Home Renovation for Clyde Hill Estates
A whole-home remodel lets you reconsider your entire residence as one cohesive design rather than a series of disconnected updates. In the large custom homes common to Clyde Hill, consistency matters — we coordinate finishes, materials, lighting, and architectural detail across every room so the home reads as a single, considered composition, with the view woven through it. For many homeowners, this is the point at which a well-located home becomes a truly exceptional one.
The Kitchen and Great Room
On a view estate, the kitchen and great room are where the outlook and daily life come together. We design these spaces to open toward the view and to one another — generous islands for gathering, professional-grade appliances, custom cabinetry, and durable, elegant surfaces, all arranged so the panorama is part of the experience of cooking, dining, and entertaining. We work with premium cabinetry lines such as Bellmont, engineered and natural stone surfaces including Cambria quartz, and fixtures from Kohler, Delta, and Signature Hardware, creating spaces that anchor the home.
Primary Suites and Spa Baths
A primary suite in Clyde Hill is a private retreat with a view. We design suites that make the most of the outlook — waking to the lake and the skyline — paired with spa-caliber bathrooms featuring heated floors, curbless showers, and freestanding tubs. Designer tile from lines such as Ann Sacks and carefully chosen fixtures complete the space, while proven waterproofing assemblies such as Schluter systems ensure the beauty is matched by durable construction that lasts.
Structural Work: Opening Homes to the Light and the Outlook
Realizing a view-driven design in an older Clyde Hill home almost always means structural work — and it is an area where experience is essential. Removing load-bearing walls, installing engineered beams, enlarging window and door openings, and reconfiguring levels are routine parts of our projects here.
This work commonly includes:
- Load-bearing wall removal and engineered beam installation
- Expanded glazing and door systems toward the view
- Open, connected living, dining, and kitchen spaces
- Raised ceilings and reconfigured levels to lift the outlook
- Structural preparation for additions and second-story remodels
Additions and Second-Story Remodels
On a hill, the most valuable square footage is often the highest. Second-story additions and remodels are a common and powerful strategy in Clyde Hill, lifting primary suites, offices, or living areas to a level where the view opens up fully. Ground-level additions, expanded primary wings, and new entertaining spaces are common as well. Because the view is a shared and protected asset here, we design every addition carefully around setbacks, the city's building height and view considerations, and the home's existing architecture — so the new space captures the outlook, integrates seamlessly, and respects the neighborhood.
Indoor-Outdoor Living and View Terraces
An outlook this good deserves to be enjoyed outdoors as well as in. We design covered terraces, decks, and outdoor living areas oriented to the view, with seamless transitions from the main living spaces so the home flows naturally into the landscape. Outdoor kitchens, fireplaces, and entertaining areas positioned toward the lake and skyline turn the view into a place to gather, not just a backdrop — extending the living space and making the most of the setting through much of the year.
Design-Build in Clyde Hill
AVEAD operates as a design-build remodeling company, managing your entire Clyde Hill project with one accountable team rather than passing it between separate designers, architects, and trades. This integration removes the gaps where miscommunication and delays arise and keeps a large, view-focused remodel cohesive from first concept to final detail.
Before construction begins, we translate your vision into detailed plans and realistic 3D renderings — including how the home will frame its view — so you can see exactly how the remodeled home will look and function. We guide you through material and finish selections with expert input, ensuring every element is intentional and works together. That clarity up front keeps construction efficient and on track.
Permitting in the City of Clyde Hill
Clyde Hill is its own incorporated city, and permitting runs through it, with particular attention to the considerations that matter most on a hill where views are prized. Projects here commonly involve setback and building height review, view considerations, and tree and vegetation requirements. Getting these details right from the start is essential — on elevated lots, height and massing decisions carry real weight for both your home and your neighbors.
We manage permitting, engineering coordination, and these site-specific requirements behind the scenes, planning for them from the outset so nothing stalls the project midstream. Handling this correctly keeps the work on schedule and ensures the finished home is fully compliant, respects the city's standards, and is built to last.
Elevated Finishes and Craftsmanship
On a view estate, the finishes should be as refined as the outlook. AVEAD focuses on premium materials, precise craftsmanship, and detailing chosen for both beauty and longevity. Our Clyde Hill projects regularly feature:
- Natural stone, quartz, and specialty surfaces
- Custom cabinetry and architectural millwork
- Designer tile, fixtures, and hardware
- Custom built-ins, paneling, and finish carpentry
- Durable, correctly detailed construction assemblies
Every material is chosen and installed with performance in mind as well as appearance, so the home looks refined and continues to perform for years to come.
Protecting Your Investment
A Clyde Hill view estate is among the most desirable real estate on the Eastside, and protecting that investment is central to how we work. Quality construction, correct detailing, and durable materials all contribute to a home that holds and enhances its value — and a well-designed, view-forward remodel strengthens a home's position in this competitive market. Our projects are backed by a five-year workmanship warranty and manufacturer warranty pass-through on installed products, giving you confidence long after the final walkthrough.
Our Clyde Hill Remodeling Process
We guide every Clyde Hill homeowner through a structured, transparent design-build process, from initial vision to final walkthrough.
- Consultation and discovery: We begin by understanding your vision, your home, and its outlook, defining a clear scope and assessing feasibility.
- Design and selections: We develop detailed plans and 3D renderings that account for the view, and guide you through material and finish selections tailored to the home.
- Planning and permitting: We handle permitting, engineering, and height, view, and site considerations behind the scenes, so construction begins with clarity.
- Construction and completion: Our team executes every phase with precision on a clean, organized jobsite, finishing with a final walkthrough and warranty.
Why Clyde Hill Homeowners Choose AVEAD
Homeowners on Clyde Hill choose AVEAD Construction for disciplined planning, premium craftsmanship, and a clear, well-run process. We bring:
- A full-service design-build process with single-point accountability
- View-driven design expertise for elevated lots
- Experience with large custom homes and second-story remodels
- Careful height, view, and permitting coordination
- High-end craftsmanship and a clean, professional jobsite
- A five-year workmanship warranty and manufacturer pass-through
We don't just remodel homes in Clyde Hill — we elevate how they live and how they frame their remarkable views, while protecting their long-term value.
Start Your Clyde Hill Home Remodeling Project
If you are planning a home remodel in Clyde Hill, the first step is understanding what is possible within your home and its outlook. Our team will guide you through layout ideas, view-driven design options, and feasibility, helping you move forward with clarity and confidence. Contact AVEAD Construction today to schedule your consultation and begin transforming your Clyde Hill home with a remodeling approach built around quality, precision, and the view.
Explore AVEAD’s full-service remodeling solutions.
.svg)


.svg)



Clyde Hill Home Remodeling FAQs

Yes, most home remodeling projects require permits — especially if they involve structural, plumbing, or electrical work. As a licensed and bonded general contractor, AVEAD handles all permit applications and inspections for you, ensuring your remodel meets local Bellevue building codes and safety standards.
We start every project with a transparent, itemized estimate and no material markups. During the design and planning stage, our team helps you choose high-quality materials that balance aesthetics, durability, and cost. We also provide 3D design renderings so you can visualize your remodel before construction begins — ensuring your investment aligns perfectly with your vision.
AVEAD Construction stands out for our craftsmanship, communication, and commitment to excellence. We’re a licensed, bonded, and insured remodeling company with over 20 years of experience in the Bellevue and Greater Eastside area. Our process combines modern design, efficient project management, and a 5-year workmanship warranty, giving you peace of mind from start to finish.
The cost of a home remodel depends on your project’s size, design complexity, and material selections. On average, homeowners invest $75,000–$250,000 for full home renovations, while kitchen remodels typically range from $40,000–$125,000, and bathroom remodels from $15,000–$75,000. At AVEAD Construction, we provide transparent, itemized estimates with no material markups and multiple design options to fit your budget. Every project begins with a detailed consultation and 3D design, so you’ll know exactly what to expect before construction begins.
Have a question in mind? Contact our support...

For more than 20 years, AVEAD has transformed homes through expert remodeling, precise design, and trusted craftsmanship.



.svg)





.svg)