.svg)

.svg)
.svg)








Luxury Kitchen Remodeling in Clyde Hill
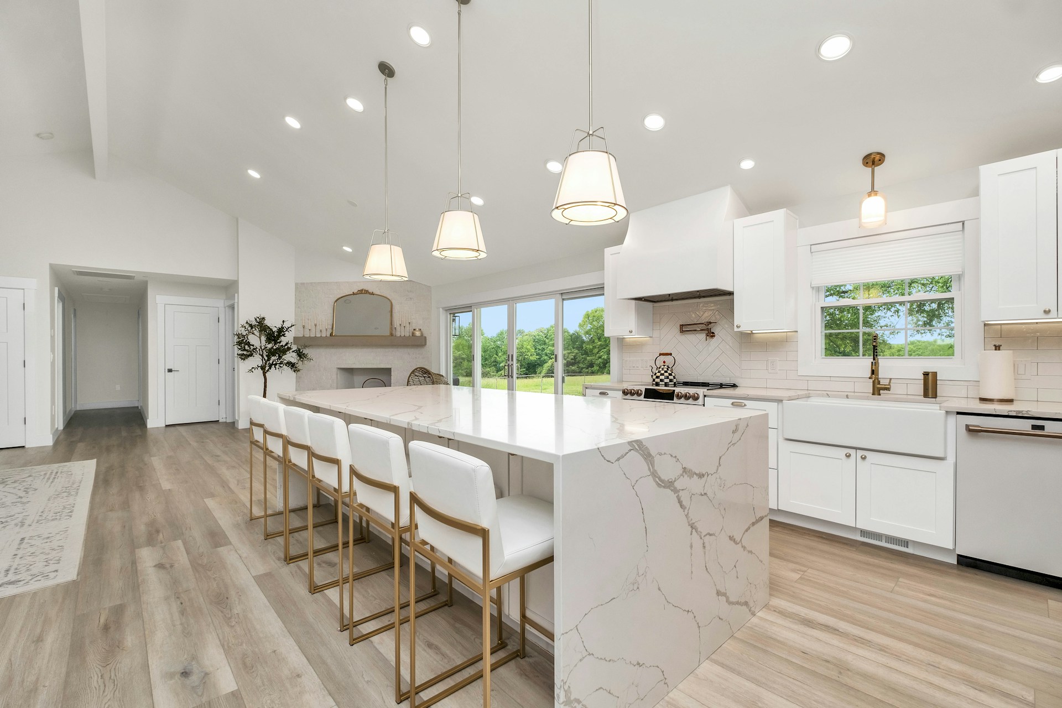
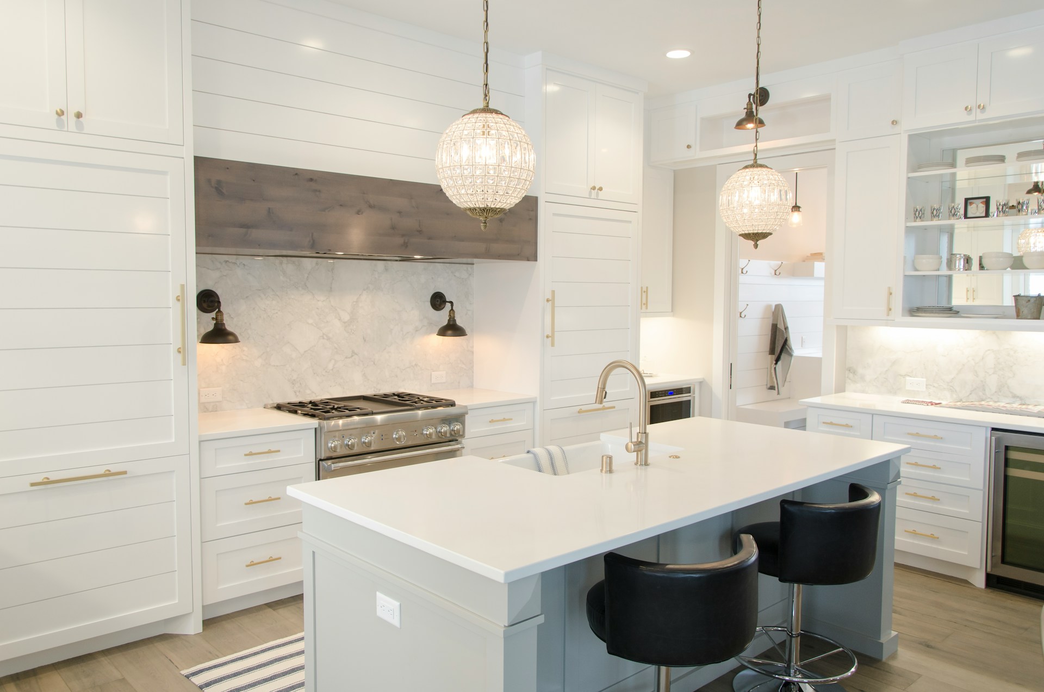
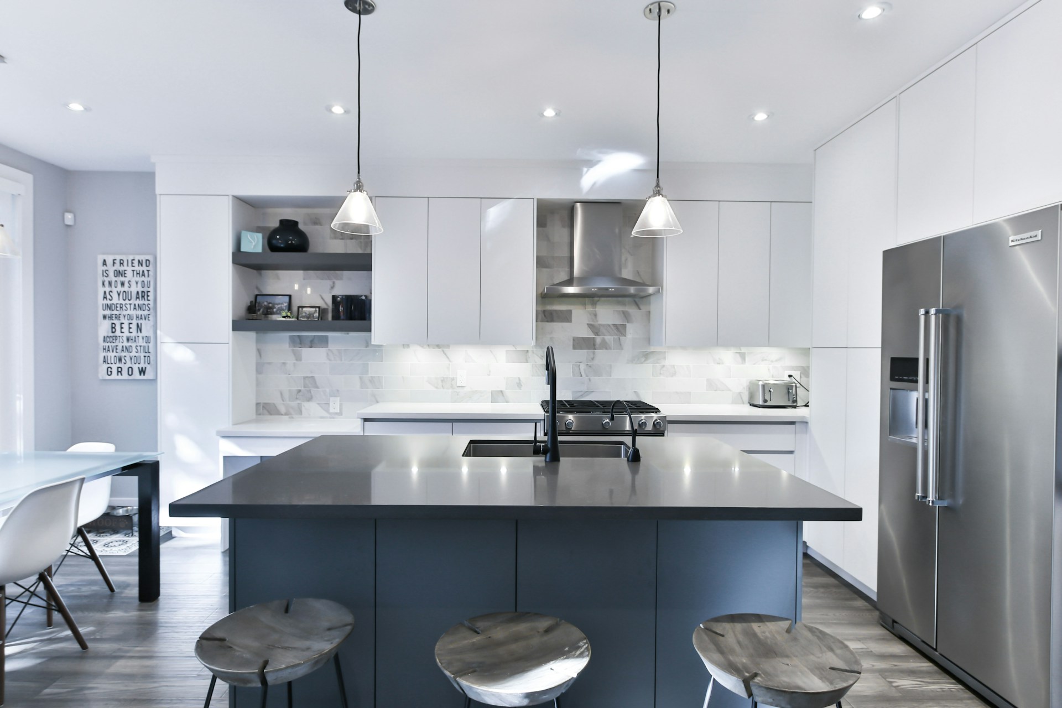
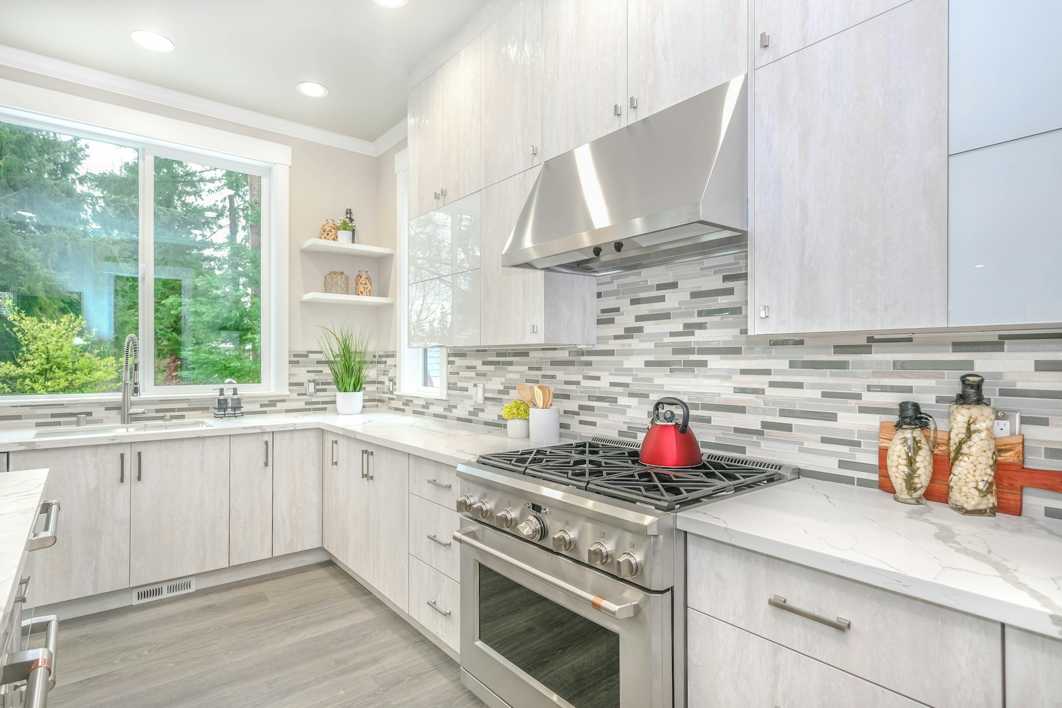
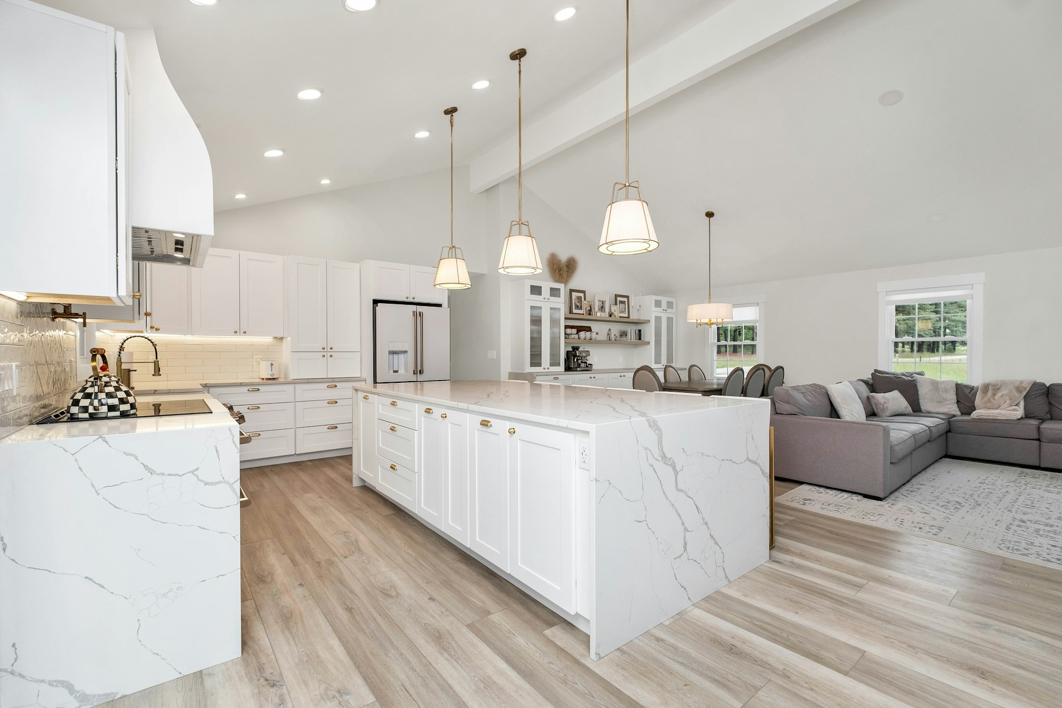
Clyde Hill Kitchen Renovations




Clyde Hill Kitchen Renovations

.svg)

Warm Welcome



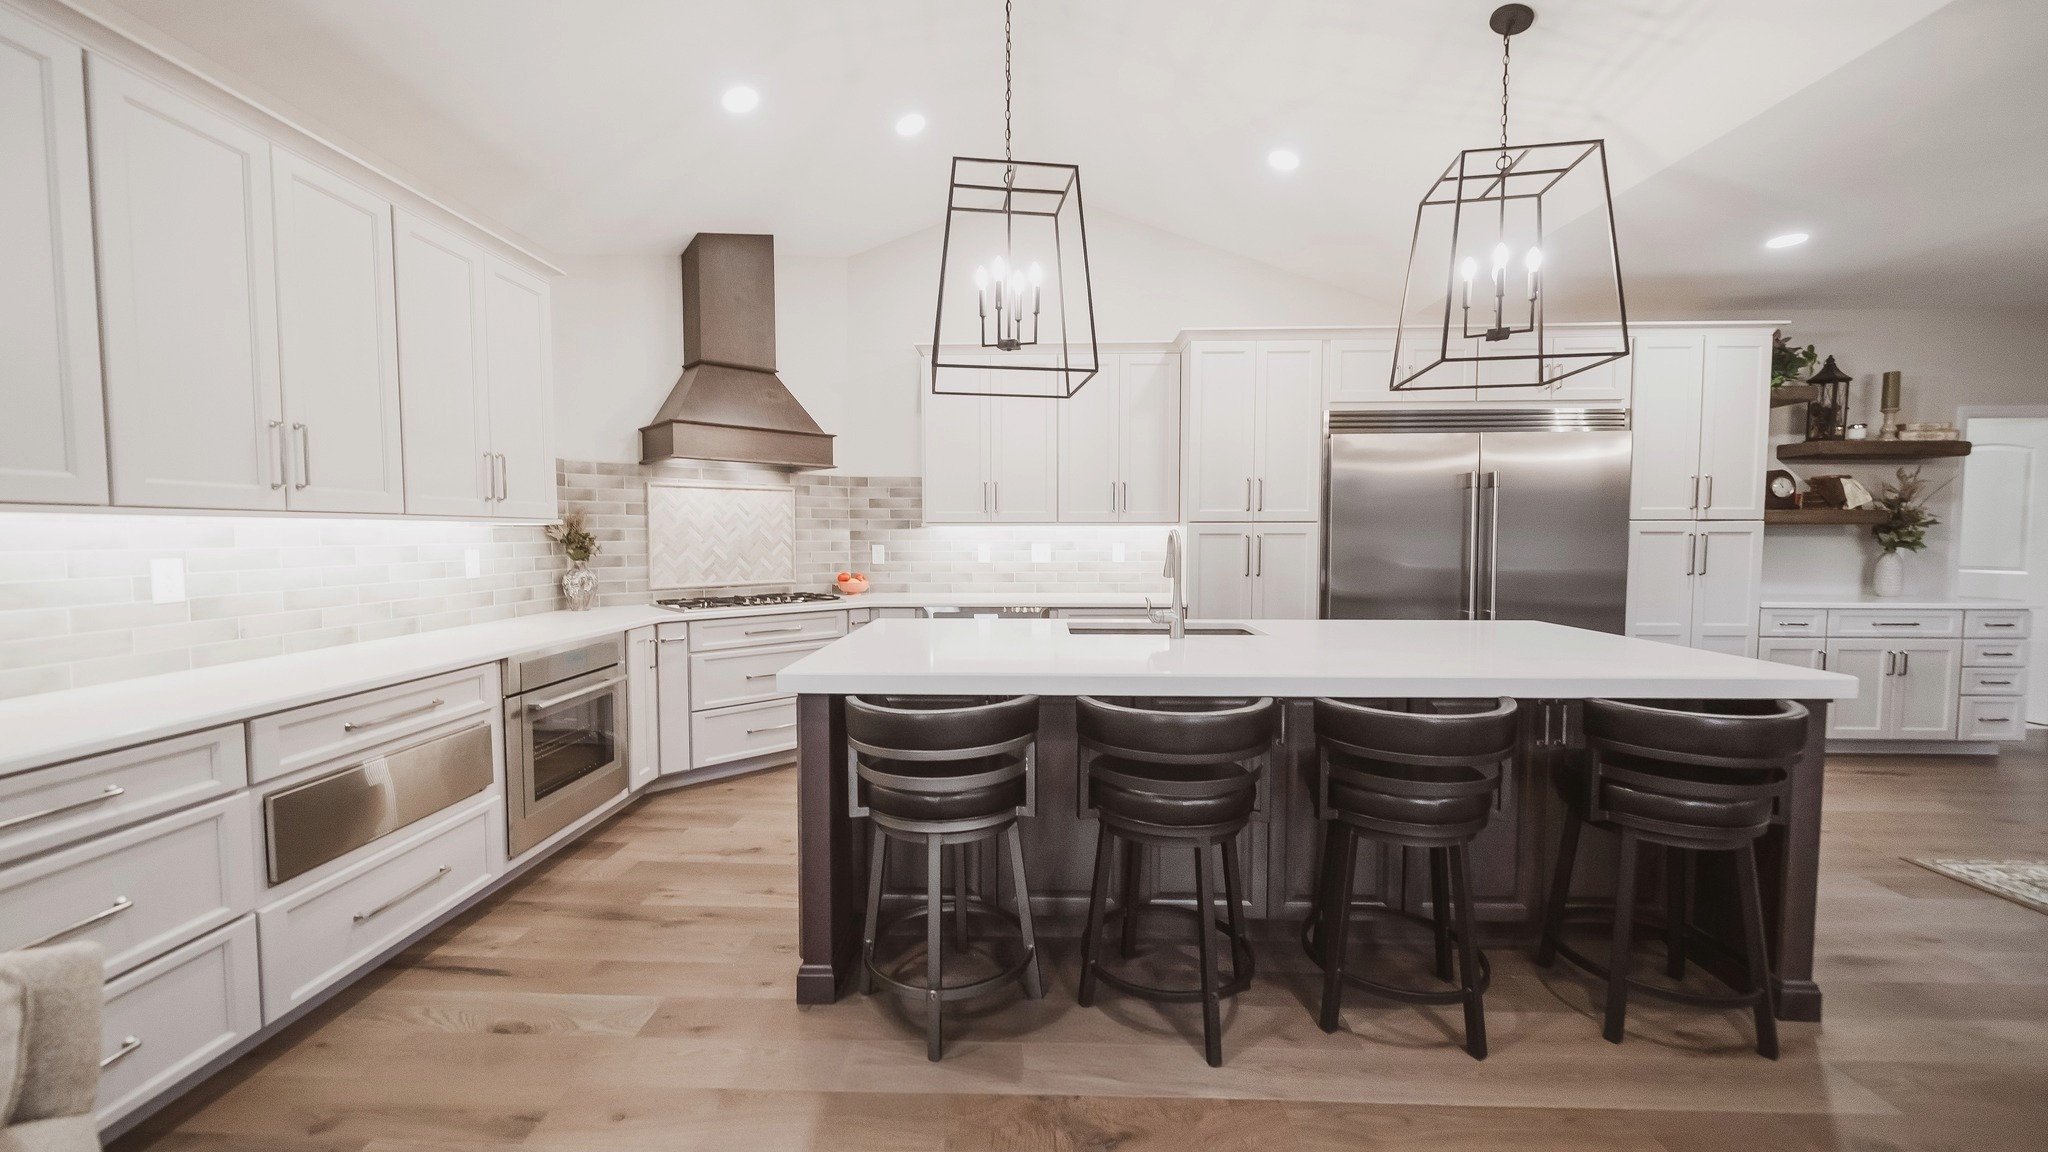
Black Beauty
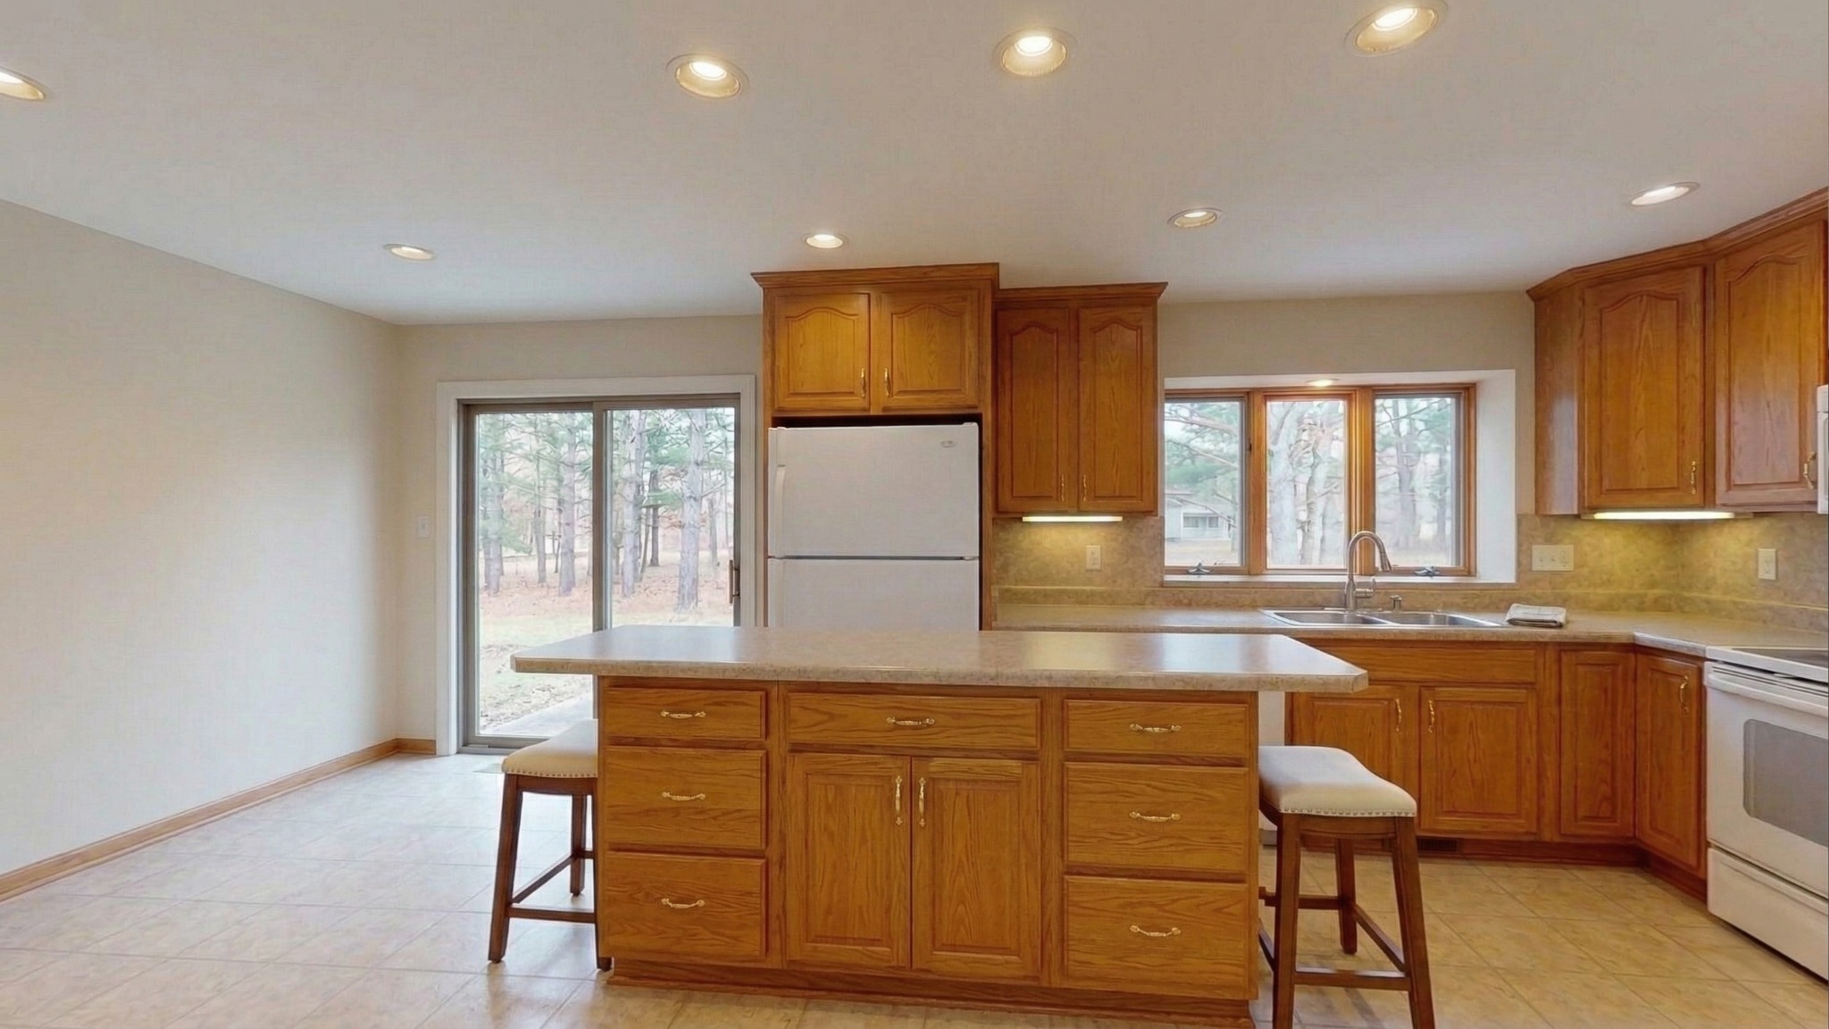
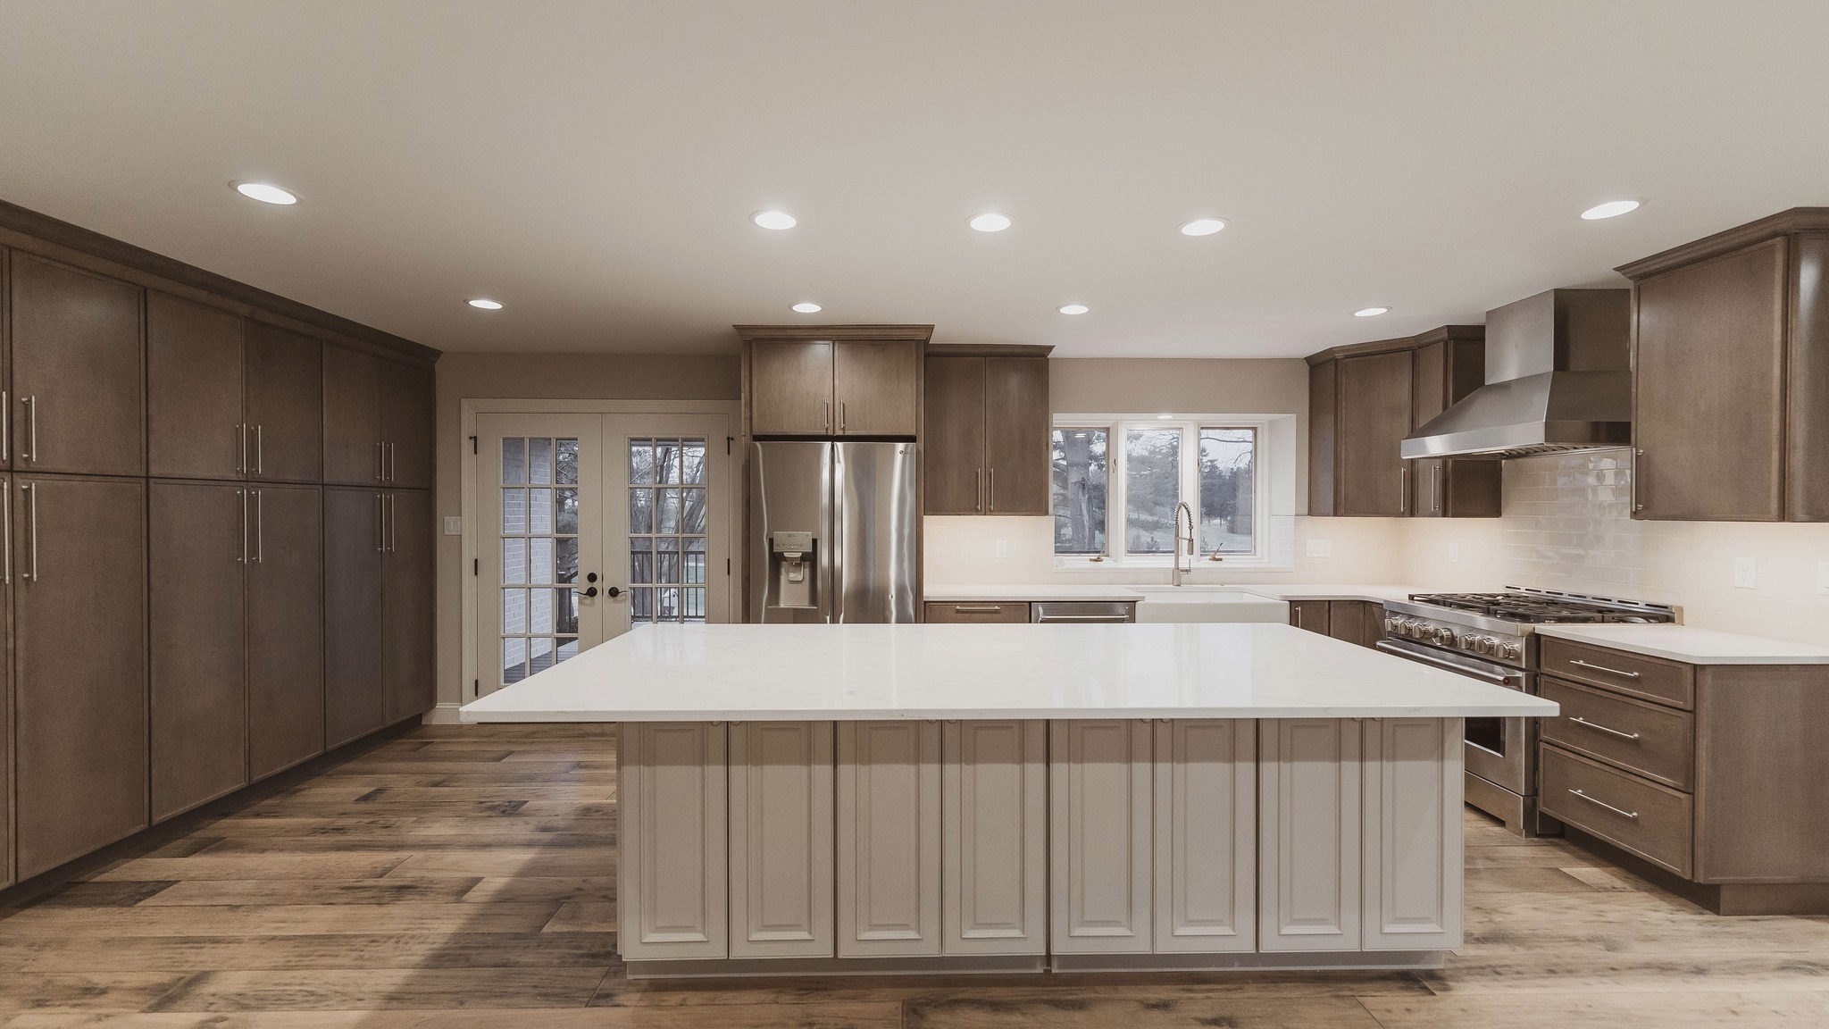
Natural Notes


Grand Gavel
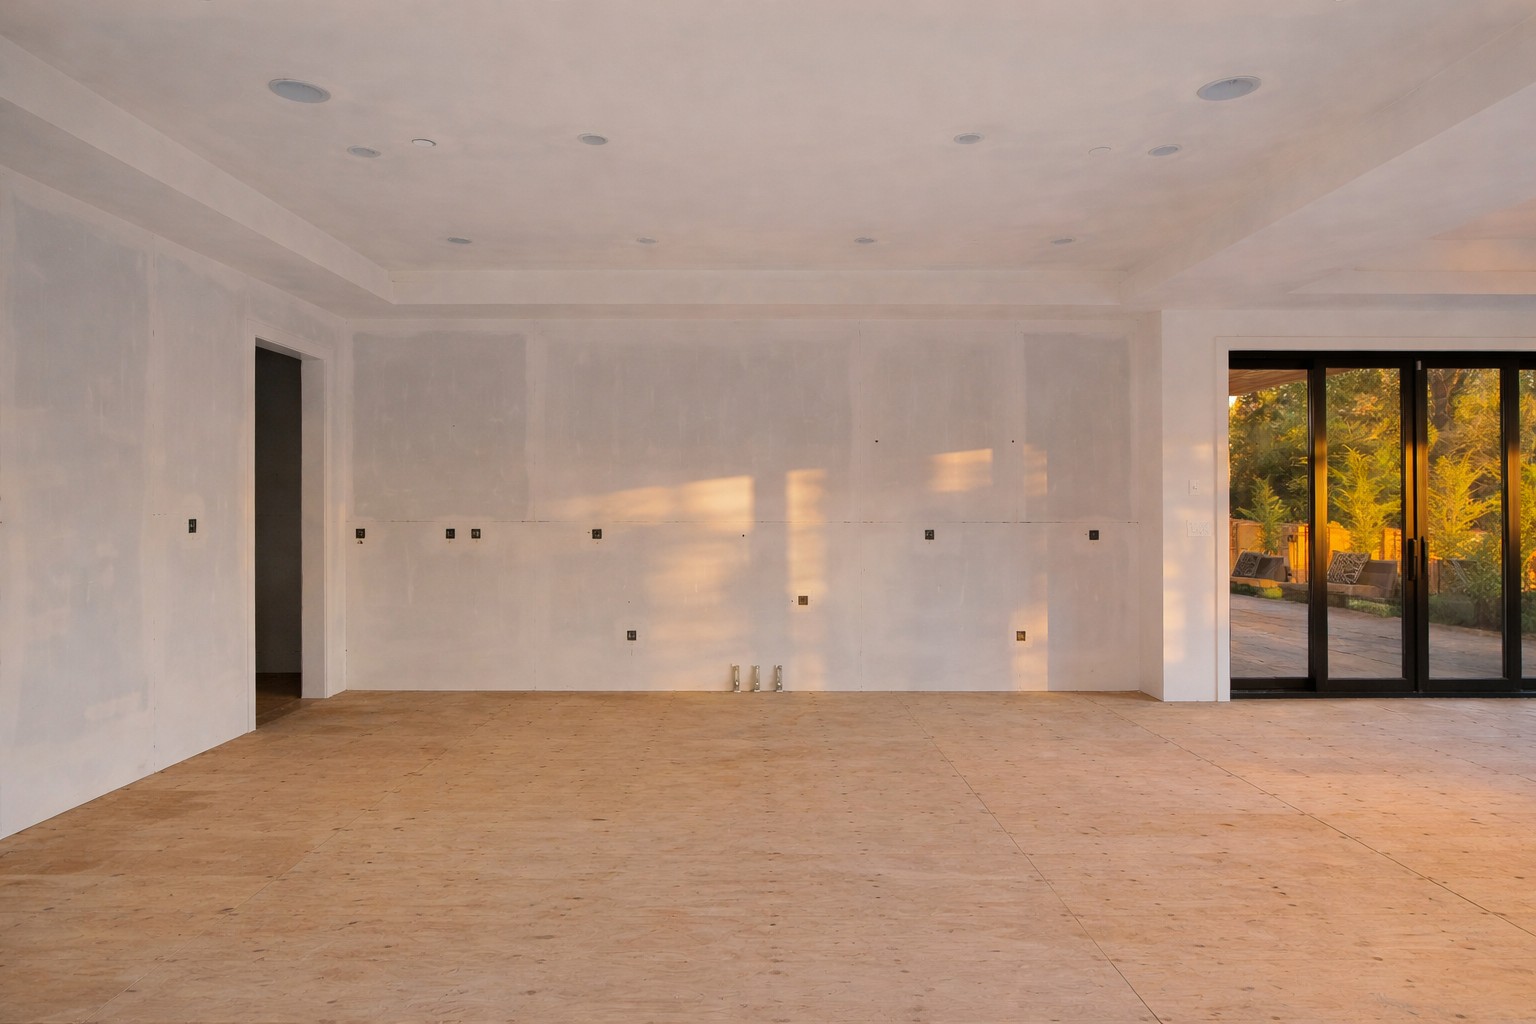

Wise Willow
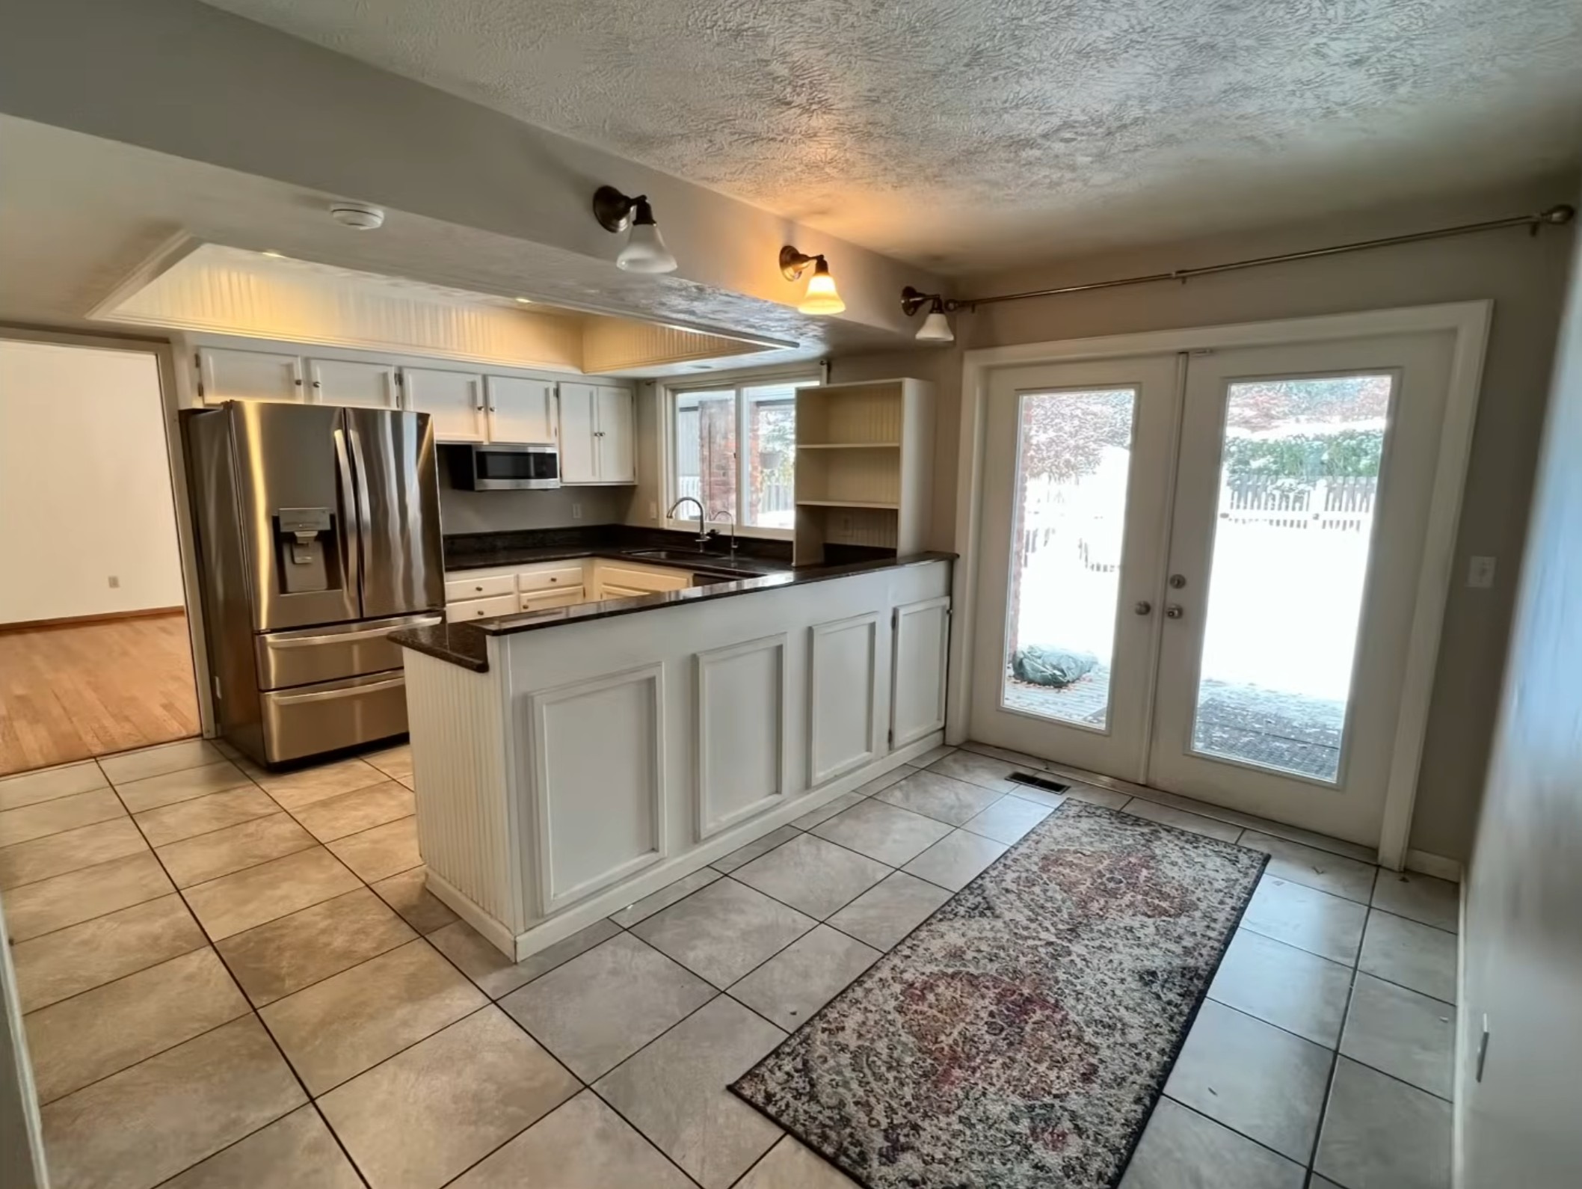
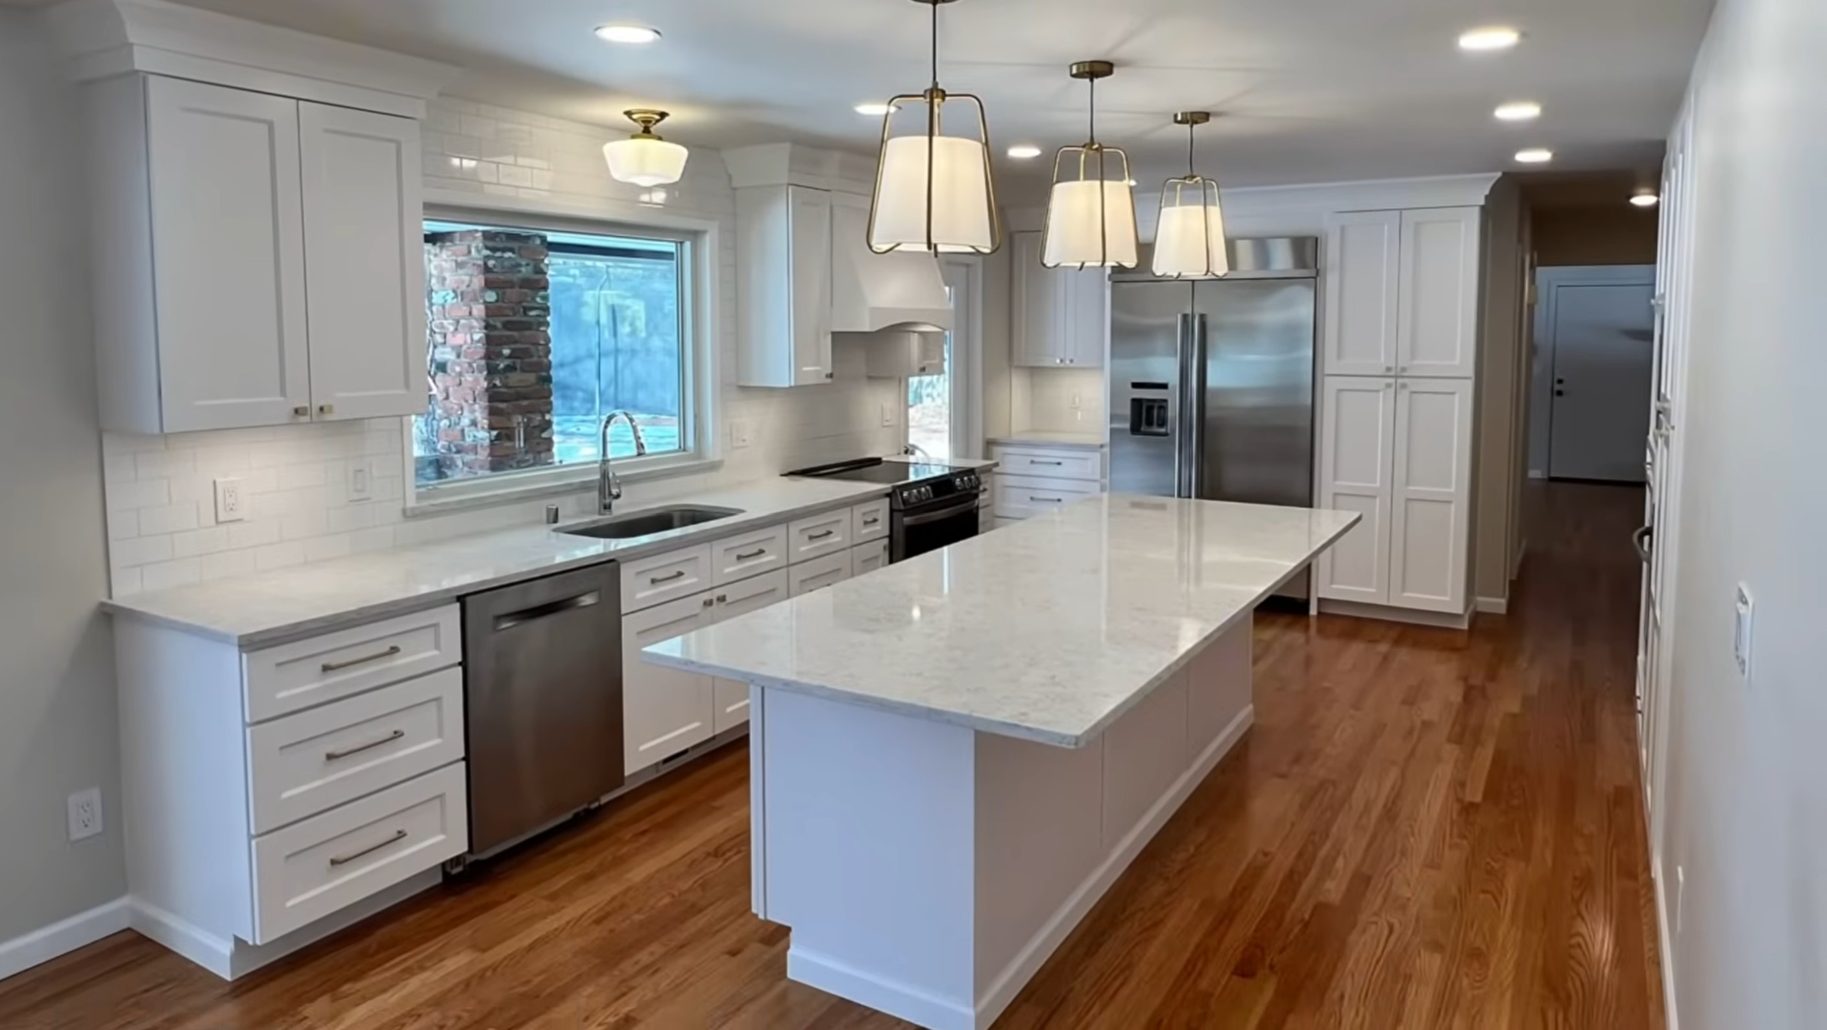
Delightful Dime
Browse through our entire collection of completed remodeling projects...

AVEAD Construction Benefits

Transparent with No Markups on Materials
Daily Project Management Updates
Custom Designs Tailored to Your Lifestyle
High-End Materials from Trusted Suppliers
Streamlined Permits and City Approvals
Proven Process for On-Time Project Delivery
Detailed Planning and Clear Communication
20-Years of Experience with 5-Year Warranty
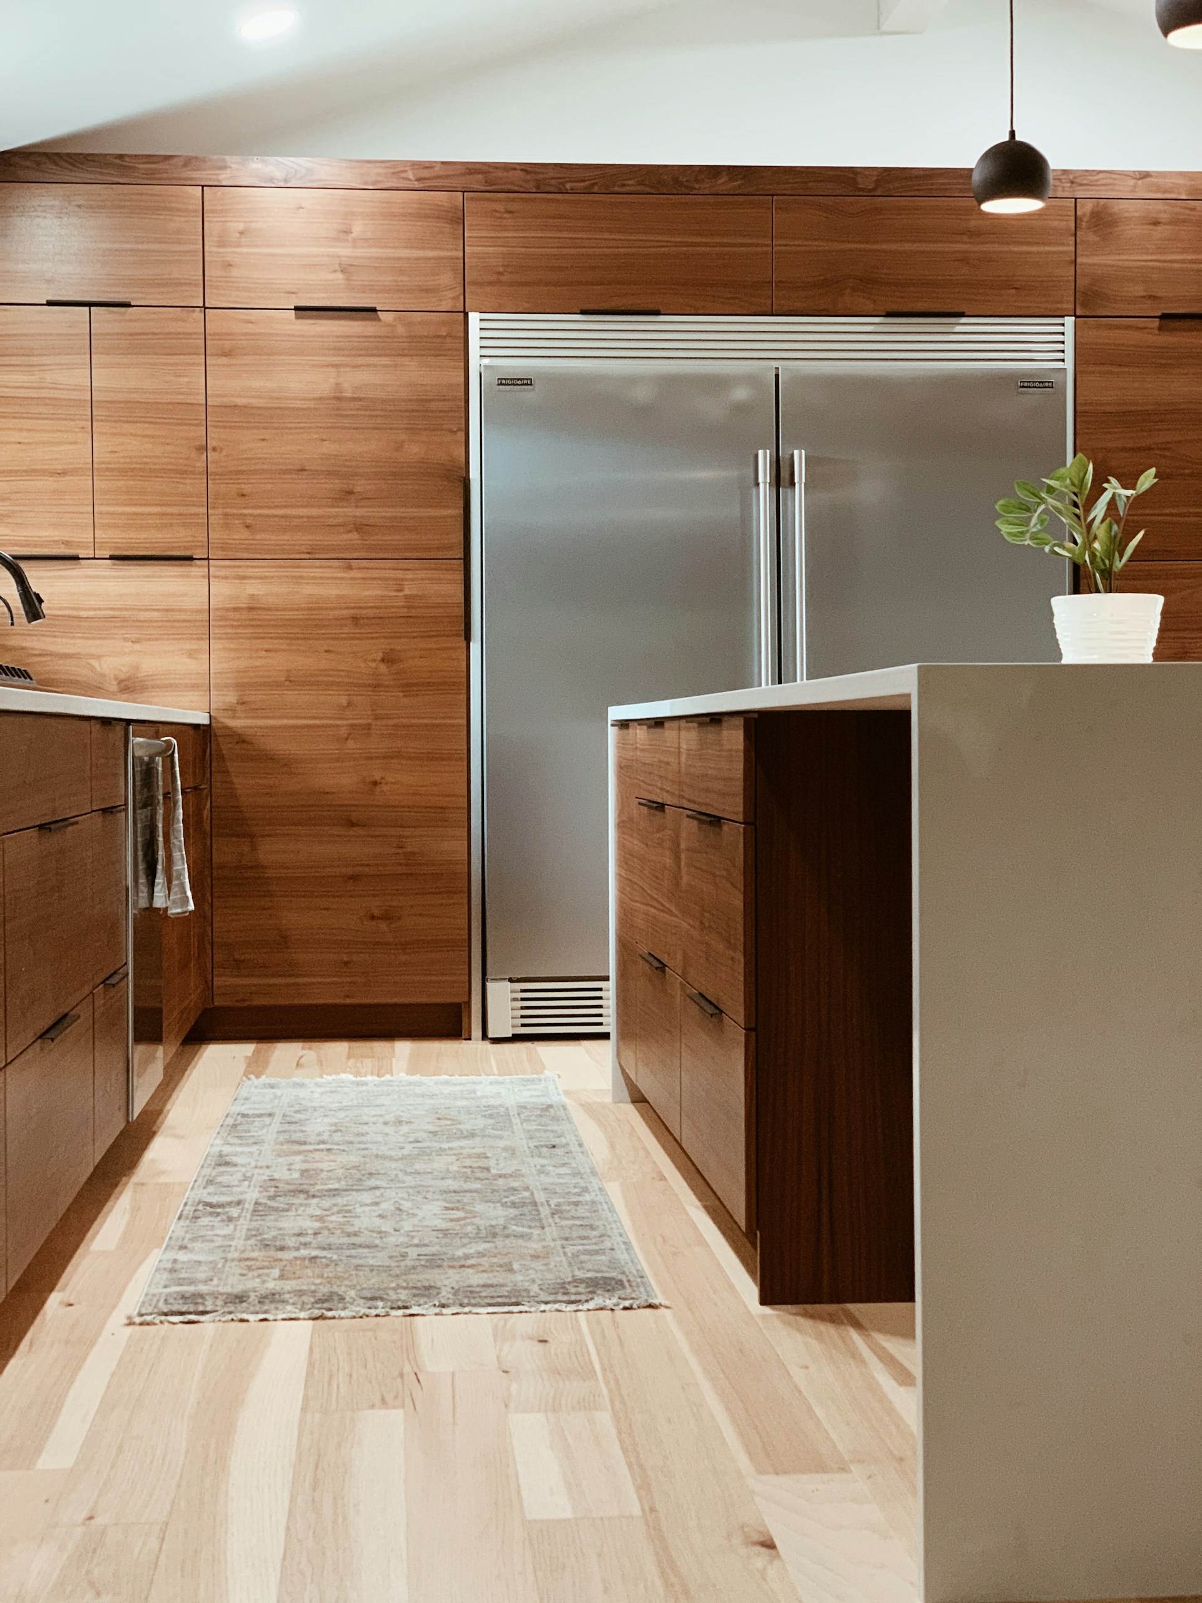
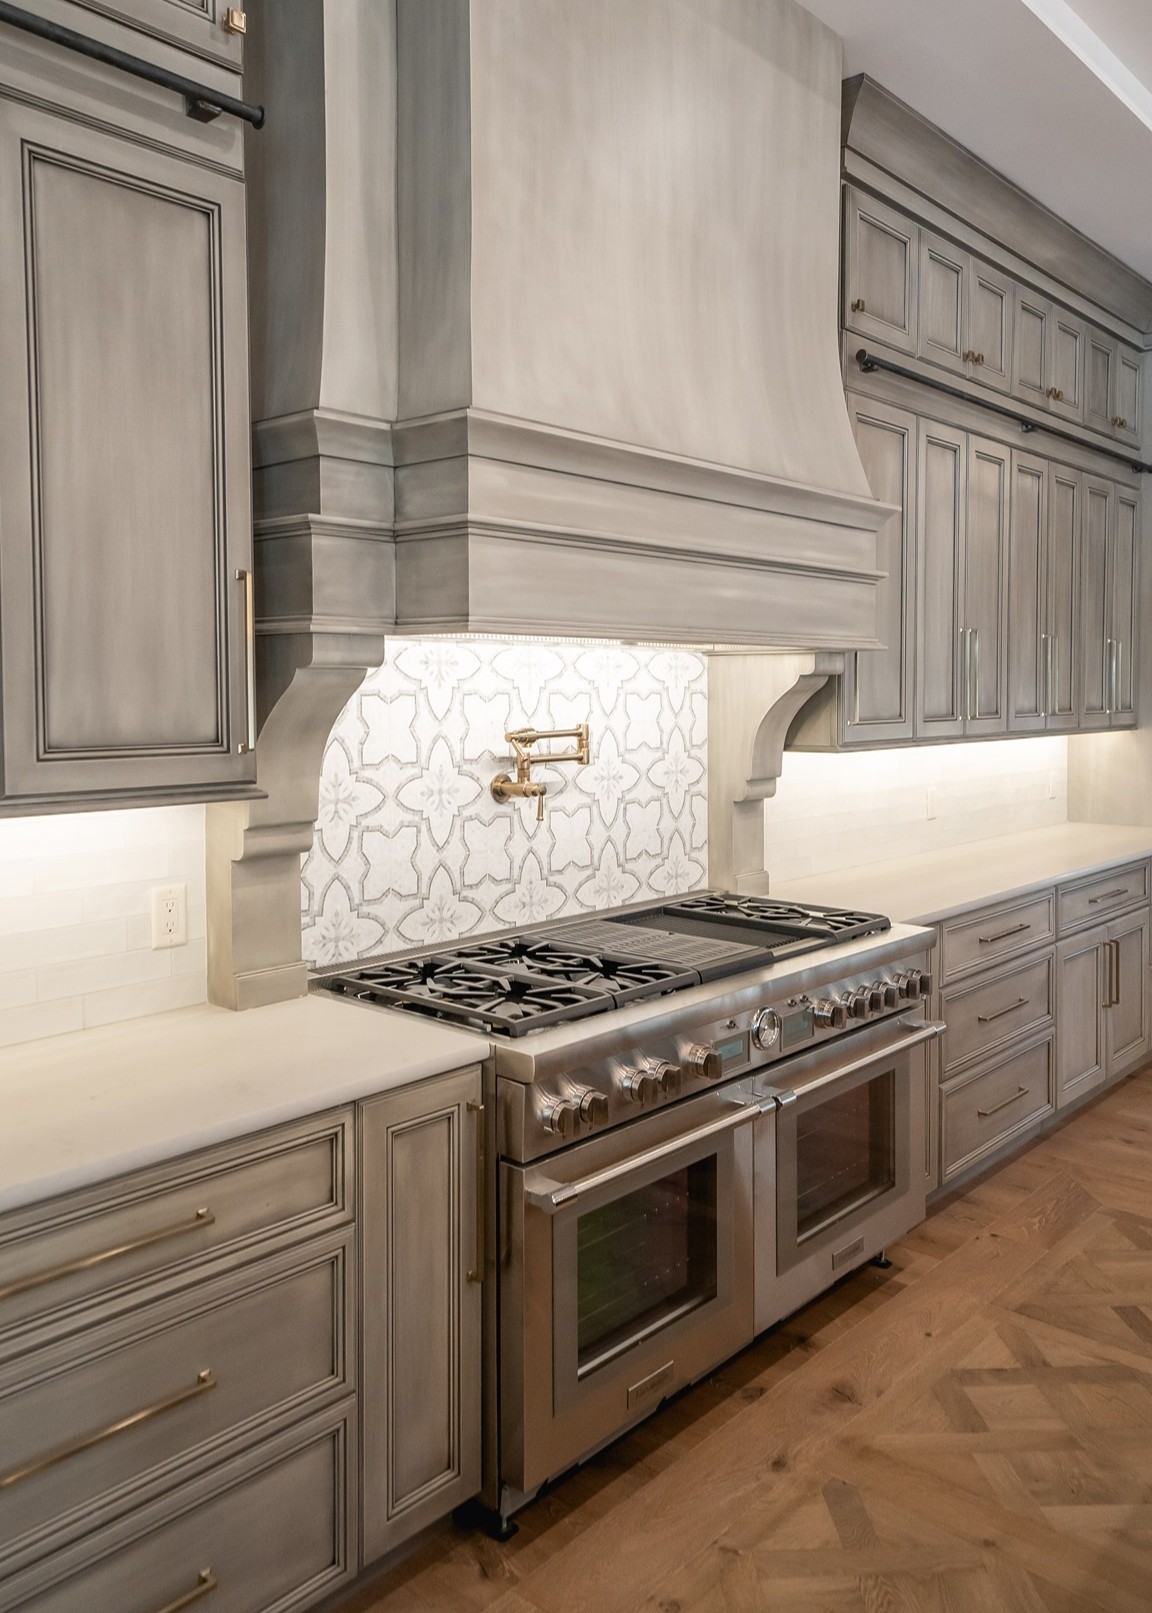
From Concept to Completion
1
Consultation & Estimate
2
Materials & 3D Design
3
Permits & Project Planning
4
Construction & Approval
.svg)
Clyde Hill Kitchen Remodeling Reviews



Daniel Vanyovich


Rachel Thompson

Davis Marksmith
Kitchen Remodeling in Clyde Hill, WA: View-Forward Luxury Kitchens
Clyde Hill sits high between Bellevue and Medina, and its elevation is everything. From these ridgelines, homes look west across Lake Washington to the Seattle skyline, with the Olympic Mountains beyond and the Cascades to the east. In a home positioned to capture a view like that, the kitchen shouldn't turn its back on it. At AVEAD Construction, we design and build view-forward luxury kitchens for Clyde Hill estates, kitchens that make the outlook part of daily life while performing beautifully for cooking and entertaining.
A kitchen here is both the heart of the home and, often, one of its best vantage points. As a full-service design-build company, we carry your project from concept through construction with one accountable team, keeping the vision, and the view, at the center of the design from the first sketch to the final walkthrough.
A Kitchen Designed Around the View
If there's one principle that shapes Clyde Hill kitchen remodeling, it's this: let the view lead. The most rewarding kitchens here are designed so the outlook is present in the spaces where you spend the most time.
Homes Positioned for the Outlook
Clyde Hill's large estates were built to take in the view, but not every kitchen was designed to share in it. Older homes in particular often placed the kitchen at the back of the house, walled off and facing away from the very outlook that makes the property special. That's the opportunity, to reorient the kitchen so it engages the view rather than ignoring it.
Bringing the View Into the Kitchen
We reorient living and cooking spaces toward the outlook, expand and reposition windows and door systems, and rework the layout so the lake, skyline, or mountains become part of the experience of being in the kitchen. The transformation can be dramatic, a kitchen that once felt closed off becomes one filled with light and framed by an extraordinary landscape.
Capturing the View From the Kitchen
Designing a kitchen around a view takes more than simply adding windows. It's about how the whole room is arranged. We position the primary work areas and the island so that the cook faces the outlook rather than a wall, and we plan sightlines from the kitchen through the adjoining living and dining spaces so the view carries through the home.
Window and glazing decisions are central to this. Enlarging openings, lowering sills, and choosing the right glazing all pull the landscape into the kitchen, while careful placement of upper cabinetry ensures storage never comes at the expense of the view. Every one of these decisions is made with the outlook in mind, so the finished kitchen feels open to the setting it sits within.
Open-Concept Kitchen Remodeling
Opening up the kitchen is one of the most transformative projects in Clyde Hill, and on a view property it does double duty, connecting the kitchen to the living spaces while opening it to the outlook. Many homes here were built with the kitchen separated from the living and dining areas, which leaves the space dark and disconnected from both the household and the view.
Removing those walls changes how the entire home feels, brighter, more spacious, and oriented toward the landscape. This work typically involves structural changes, such as removing load-bearing walls and installing engineered beams, which is where professional expertise matters. Done correctly, an open, light-filled kitchen that frames the view is one of the most valuable improvements a Clyde Hill homeowner can make.
Custom Kitchen Design Tailored to You
Every kitchen we build begins with a custom design shaped around how you cook, gather, and entertain, and around the view your home commands. Rather than fitting your life into a standard layout, we design around your priorities, whether that's a large island oriented to the outlook, dedicated zones for the way you cook, better storage, or a seamless connection to the living and dining spaces.
We study how you use your kitchen and how it relates to the rest of the home and its setting, then develop a layout that improves flow, expands functionality, and makes the most of both the space and the view. The result is a kitchen designed entirely around your home and your life.
Designed for Entertaining
Clyde Hill homeowners entertain, and a kitchen with a view is a natural gathering place. We design kitchens that host effortlessly, with generous preparation space, layouts that keep the cook connected to guests, and a seamless flow into the great room, dining area, and outdoor spaces, all oriented so the view is part of the occasion.
The best entertaining kitchens balance beauty and function. They look immaculate, they take in a remarkable outlook, and they make hosting genuinely easy. We design for all three, so your kitchen is as ready for a quiet evening as it is for a gathering with the skyline as a backdrop.
Cabinetry and Millwork
Cabinetry defines a luxury kitchen more than any other element, and on a view property it plays a particular role, providing storage and craftsmanship without crowding the outlook. We work with premium cabinetry lines such as Bellmont, integrating custom millwork and detailing to create a kitchen that feels tailored and cohesive throughout.
Storage is designed around how you actually use the space, with dedicated zones for cookware, pantry goods, small appliances, and serving pieces, all concealed behind clean, considered cabinetry. On view-forward kitchens, we're especially thoughtful about where and how upper cabinetry is placed, often favoring full-height storage on interior walls to keep the window walls open to the landscape. Fine detailing carries the level of craftsmanship a Clyde Hill estate deserves.
Islands, Layouts, and Flow
The island is the centerpiece of most Clyde Hill kitchens, and on a view property its orientation matters enormously. We design islands positioned so that whoever is cooking or gathering there can take in the outlook, with generous surfaces, refined detailing, comfortable seating, and integrated function where it makes sense.
Beyond the island, the overall layout is what makes a kitchen truly work. We refine the relationships between the range, refrigerator, and sink so the kitchen is efficient and intuitive, while keeping the cook connected to the surrounding spaces and the view. Good layout is something you feel rather than notice, an ease and flow that makes the kitchen a pleasure to use.
Countertops, Surfaces, and Backsplashes
Surfaces carry much of a kitchen's visual impact, and at this level, material selection is where refinement shows. We work with engineered and natural stone, including Cambria quartz, selecting surfaces that balance beauty, durability, and character, often pairing a statement stone on the island with complementary surfaces elsewhere.
Backsplashes deserve special thought in a view kitchen. Where a wall of windows frames the outlook, the backsplash may be minimal or give way entirely to glazing, while on interior walls it becomes an opportunity for artistry. We use designer tile from lines such as Ann Sacks, full-height stone, or custom detailing where it adds to the room, always balancing the finishes so nothing competes with the view. Every surface is selected and installed with precision.
Appliances and Fixtures
A luxury kitchen is equipped to perform. We integrate professional-grade appliances and ample refrigeration, planned into the design from the start so everything is proportioned and positioned correctly. Integrated and paneled appliances keep the look clean and cohesive, while the underlying performance meets the demands of the household and its entertaining.
Fixtures are chosen with the same care. We work with fixtures from Kohler, Delta, and Signature Hardware, sourced through trusted suppliers such as Ferguson, selecting faucets, pot fillers, and hardware that combine function with a refined aesthetic. These details are exactly what distinguish a luxury kitchen from an ordinary one.
Luxury Finishes and Lighting
The finishing layers give a view kitchen its atmosphere, and lighting deserves particular attention here. A well-lit kitchen is beautiful and functional by day, but in a view home, thoughtful lighting also matters at night, when poorly planned lighting can turn a wall of windows into a mirror and hide the view entirely. We design layered lighting, ambient, task, and accent, with the outlook in mind, so the kitchen is flattering and functional while preserving the connection to the landscape after dark.
Every finish, from the cabinetry hardware to the metals and the paint, is selected to work together as a cohesive whole. At this level, that consistency is what separates a truly refined kitchen from one that simply has expensive parts.
Indoor-Outdoor Living and View Terraces
An outlook this good deserves to be enjoyed outdoors as well as in. We design kitchens that open gracefully to terraces and decks oriented to the view, with wide door systems and considered transitions that let a gathering flow from the kitchen out toward the landscape. For homeowners who love to host, we can extend the kitchen's function outward with outdoor cooking and serving areas positioned to take in the lake, skyline, or mountains.
The result is a home that lives larger and makes the most of its remarkable setting through much of the year, with the kitchen as the natural launch point for entertaining, indoors and out.
The Design-Build Difference
AVEAD Construction operates as a design-build remodeling company, which means we manage your entire Clyde Hill kitchen project, from design through construction, with one accountable team. For a view-forward luxury kitchen, that integration is invaluable, there's no gap between the vision and its execution, and no handoff where details get lost.
Before construction begins, we translate your vision into detailed plans and realistic 3D renderings, including how the kitchen will frame the view, so you can see exactly how the space will look and function. We guide you through cabinetry, surface, fixture, and appliance selections with expert input, ensuring every element is cohesive and intentional. That clarity up front is what allows a complex, view-oriented kitchen to come together smoothly and beautifully.
Permitting in the City of Clyde Hill
Kitchen remodels that involve structural changes, expanded glazing, electrical, or plumbing require permits, and handling this correctly keeps a project on track. Permitting for Clyde Hill projects runs through the City of Clyde Hill, with attention to the considerations that matter on a hill where views are prized, particularly where a remodel affects window and door openings or the exterior.
We manage permitting, engineering coordination, and project logistics behind the scenes, so construction begins with clarity and your finished kitchen is fully compliant and built to code. Getting these details right from the start is one of the most practical ways to keep a remodel on schedule.
Quality Construction Behind the Finishes
A beautiful kitchen is only as good as the construction beneath it. Plumbing, electrical, and any structural work, including the beams and framing that make expansive glazing possible, are executed correctly and to code, so the kitchen performs reliably for years and the finishes are supported by sound construction. This is the part of a remodel no one sees, and it's exactly where cutting corners causes problems later.
Our projects are backed by a five-year workmanship warranty and manufacturer warranty pass-through on the products we install, giving you confidence long after the final walkthrough. A kitchen at this level is a significant investment, and we build it to last.
Protecting Your Investment
A Clyde Hill view estate is among the most desirable real estate on the Eastside, and a well-executed kitchen remodel is a sound investment as well as a lifestyle upgrade. The kitchen is one of the first things buyers evaluate, and a modern, open, view-forward kitchen strengthens a home's appeal significantly, particularly in a community where quality and craftsmanship are expected.
By designing a kitchen that captures the outlook and finishing it to a high standard, you improve your daily life now and position your home well for the future. It's an investment that pays off in both enjoyment and value.
Our Clyde Hill Kitchen Remodeling Process
We guide every Clyde Hill homeowner through a structured, transparent design-build process, from initial vision to final walkthrough.
- Consultation and discovery: We begin by understanding your vision, how you cook and entertain, and the outlook your home commands, developing a clear scope and design direction.
- Design and selections: We translate your ideas into detailed plans and 3D renderings that account for the view, guiding you through cabinetry, surface, fixture, and appliance selections.
- Planning and permitting: We handle permitting, engineering coordination, and logistics behind the scenes, so construction begins with clarity and zero guesswork.
- Construction and completion: Our team executes every phase with precision on a clean, organized jobsite, culminating in a final walkthrough with warranty delivered.
Why Clyde Hill Homeowners Choose AVEAD
Choosing the right remodeler is the most important decision in your kitchen project. Clyde Hill homeowners choose AVEAD Construction for our view-forward design, refined craftsmanship, and clear, well-run process. We bring:
- A full-service design-build process with single-point accountability
- View-forward kitchen design for elevated, luxury homes
- Open-concept transformations and structural expertise for expansive glazing
- Premium cabinetry, surfaces, and finishes
- Careful permitting and a clean, professional jobsite
- A five-year workmanship warranty and manufacturer pass-through
We don't just remodel kitchens in Clyde Hill, we design view-forward luxury kitchens that elevate how you live and how you entertain, while making the most of one of the Eastside's most remarkable settings.
Start Your Clyde Hill Kitchen Remodeling Project
If you're planning a kitchen remodel in Clyde Hill, the first step is understanding what's possible in your home and how to make the most of its outlook. Our team will walk you through view-forward design ideas, layout options, and feasibility, helping you move forward with clarity and confidence. Contact AVEAD Construction today to schedule your consultation and start transforming your Clyde Hill kitchen into a luxurious, view-forward space built around the way you live.
Explore AVEAD’s full-service remodeling solutions.
.svg)


.svg)



Clyde Hill Kitchen Remodeling FAQs

Yes, most home remodeling projects require permits — especially if they involve structural, plumbing, or electrical work. As a licensed and bonded general contractor, AVEAD handles all permit applications and inspections for you, ensuring your remodel meets local Bellevue building codes and safety standards.
We start every project with a transparent, itemized estimate and no material markups. During the design and planning stage, our team helps you choose high-quality materials that balance aesthetics, durability, and cost. We also provide 3D design renderings so you can visualize your remodel before construction begins — ensuring your investment aligns perfectly with your vision.
AVEAD Construction stands out for our craftsmanship, communication, and commitment to excellence. We’re a licensed, bonded, and insured remodeling company with over 20 years of experience in the Bellevue and Greater Eastside area. Our process combines modern design, efficient project management, and a 5-year workmanship warranty, giving you peace of mind from start to finish.
The cost of a home remodel depends on your project’s size, design complexity, and material selections. On average, homeowners invest $75,000–$250,000 for full home renovations, while kitchen remodels typically range from $40,000–$125,000, and bathroom remodels from $15,000–$75,000. At AVEAD Construction, we provide transparent, itemized estimates with no material markups and multiple design options to fit your budget. Every project begins with a detailed consultation and 3D design, so you’ll know exactly what to expect before construction begins.
Have a question in mind? Contact our support...

For more than 20 years, AVEAD has transformed homes through expert remodeling, precise design, and trusted craftsmanship.



.svg)





.svg)