.svg)

.svg)
.svg)

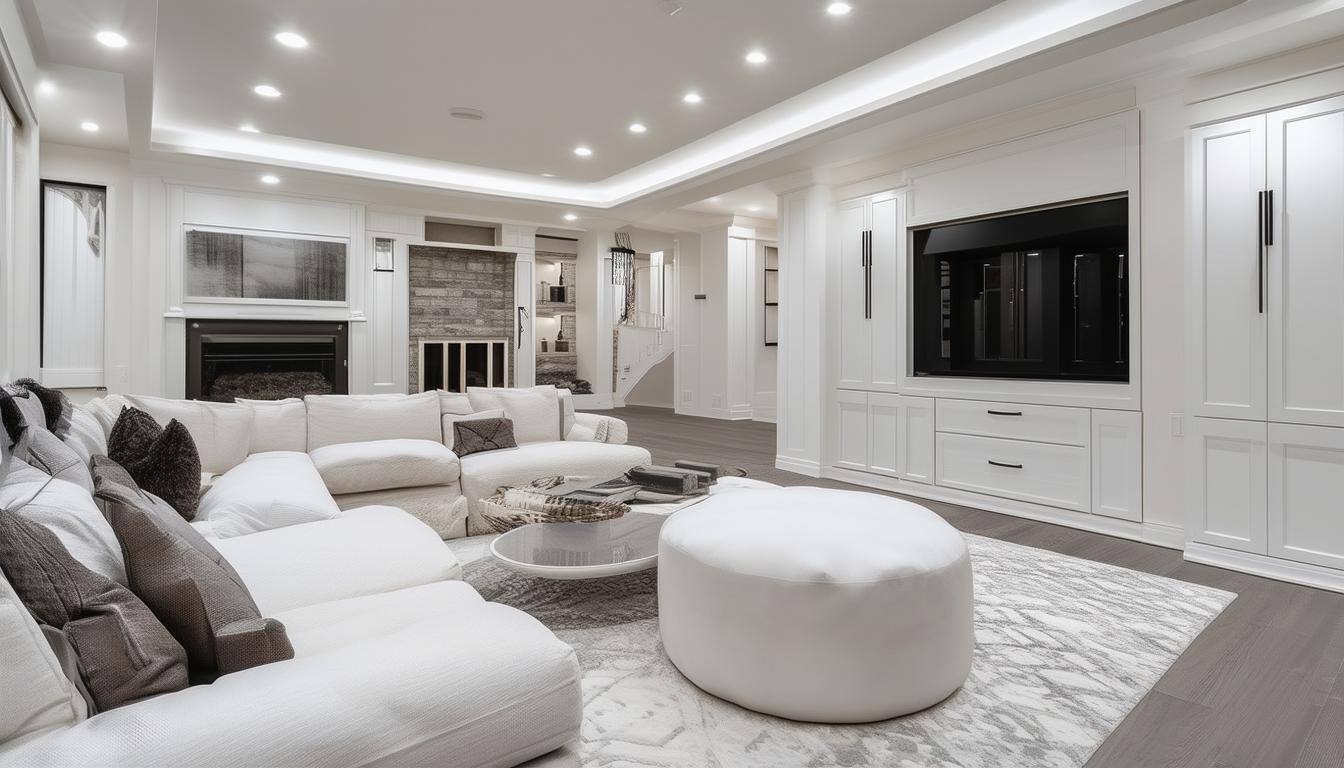






Estate Lower-Level Finishing at the Highest Standard
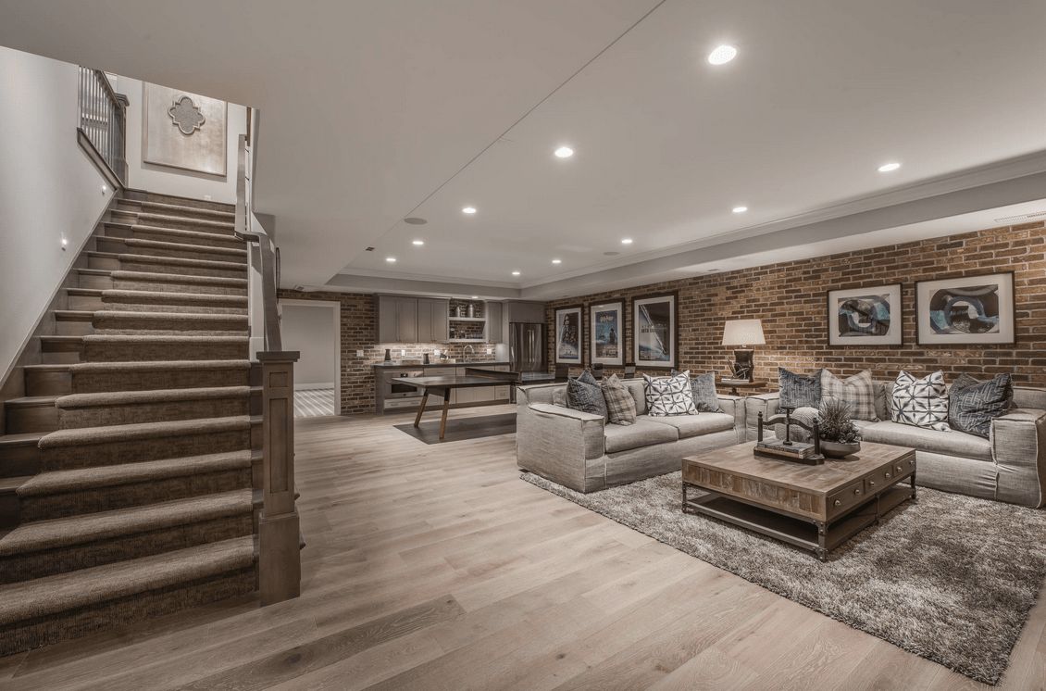
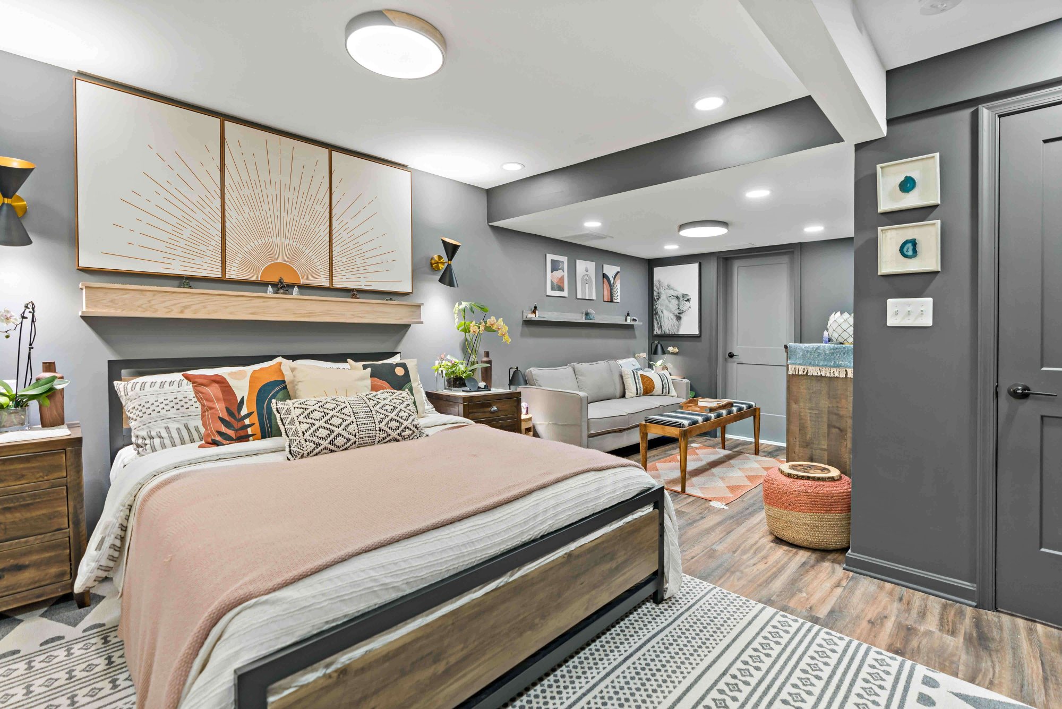
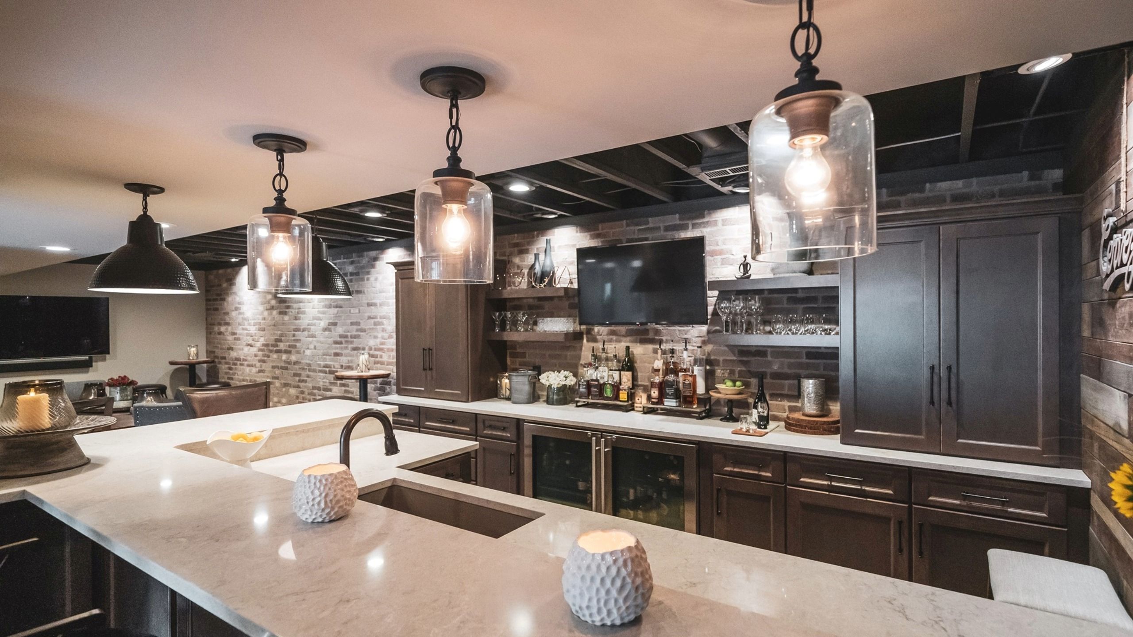

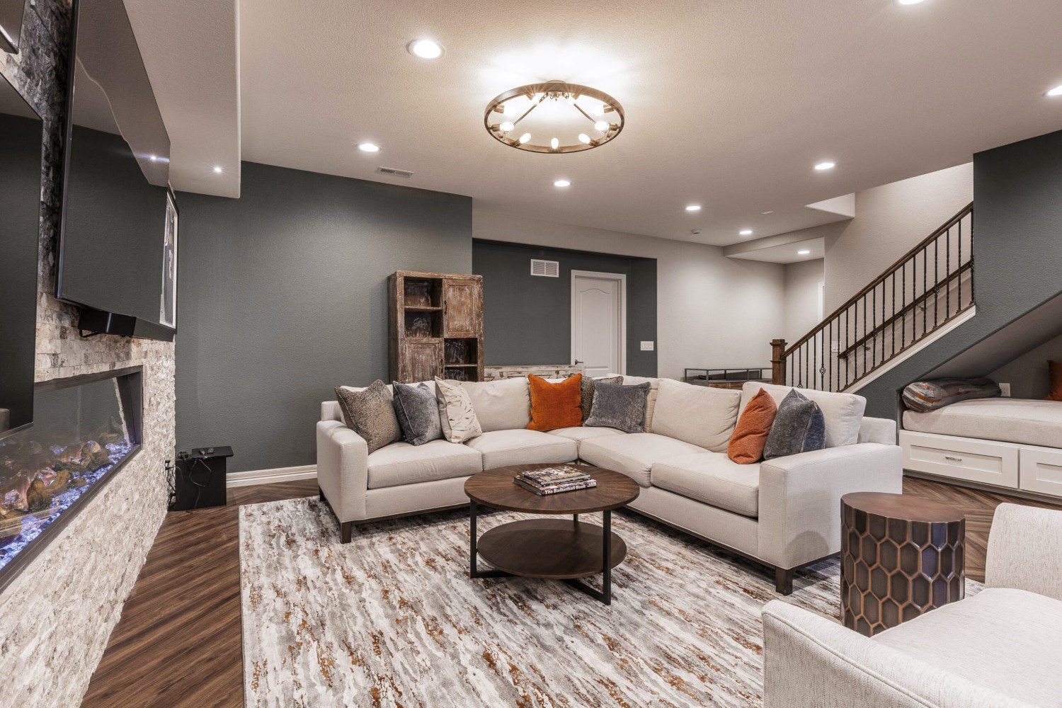
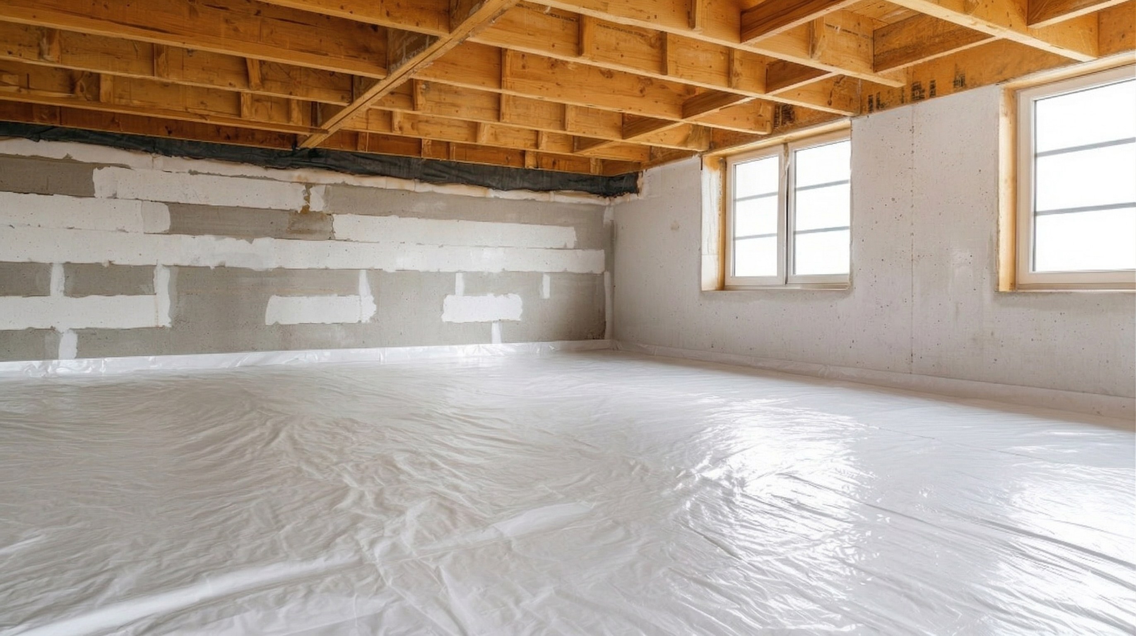
Hunts Point Basement Portfolio




Hunts Point Basement Portfolio
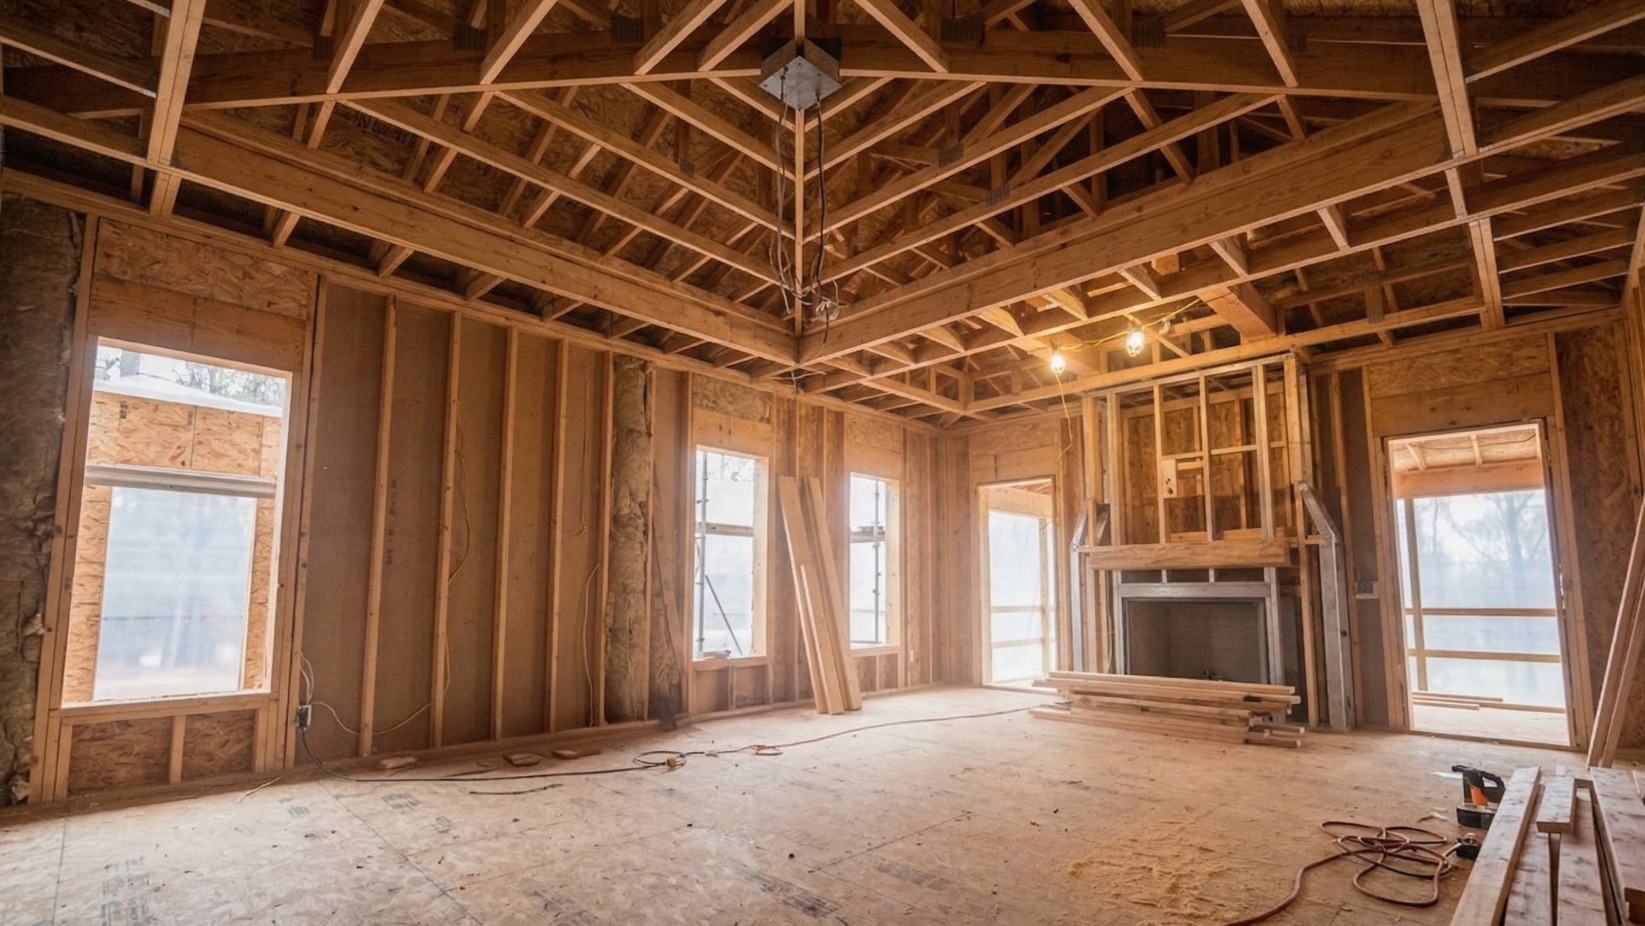

.svg)

Ember Estate



Walnut Wine


Bourbon Bay


Elegant Escape

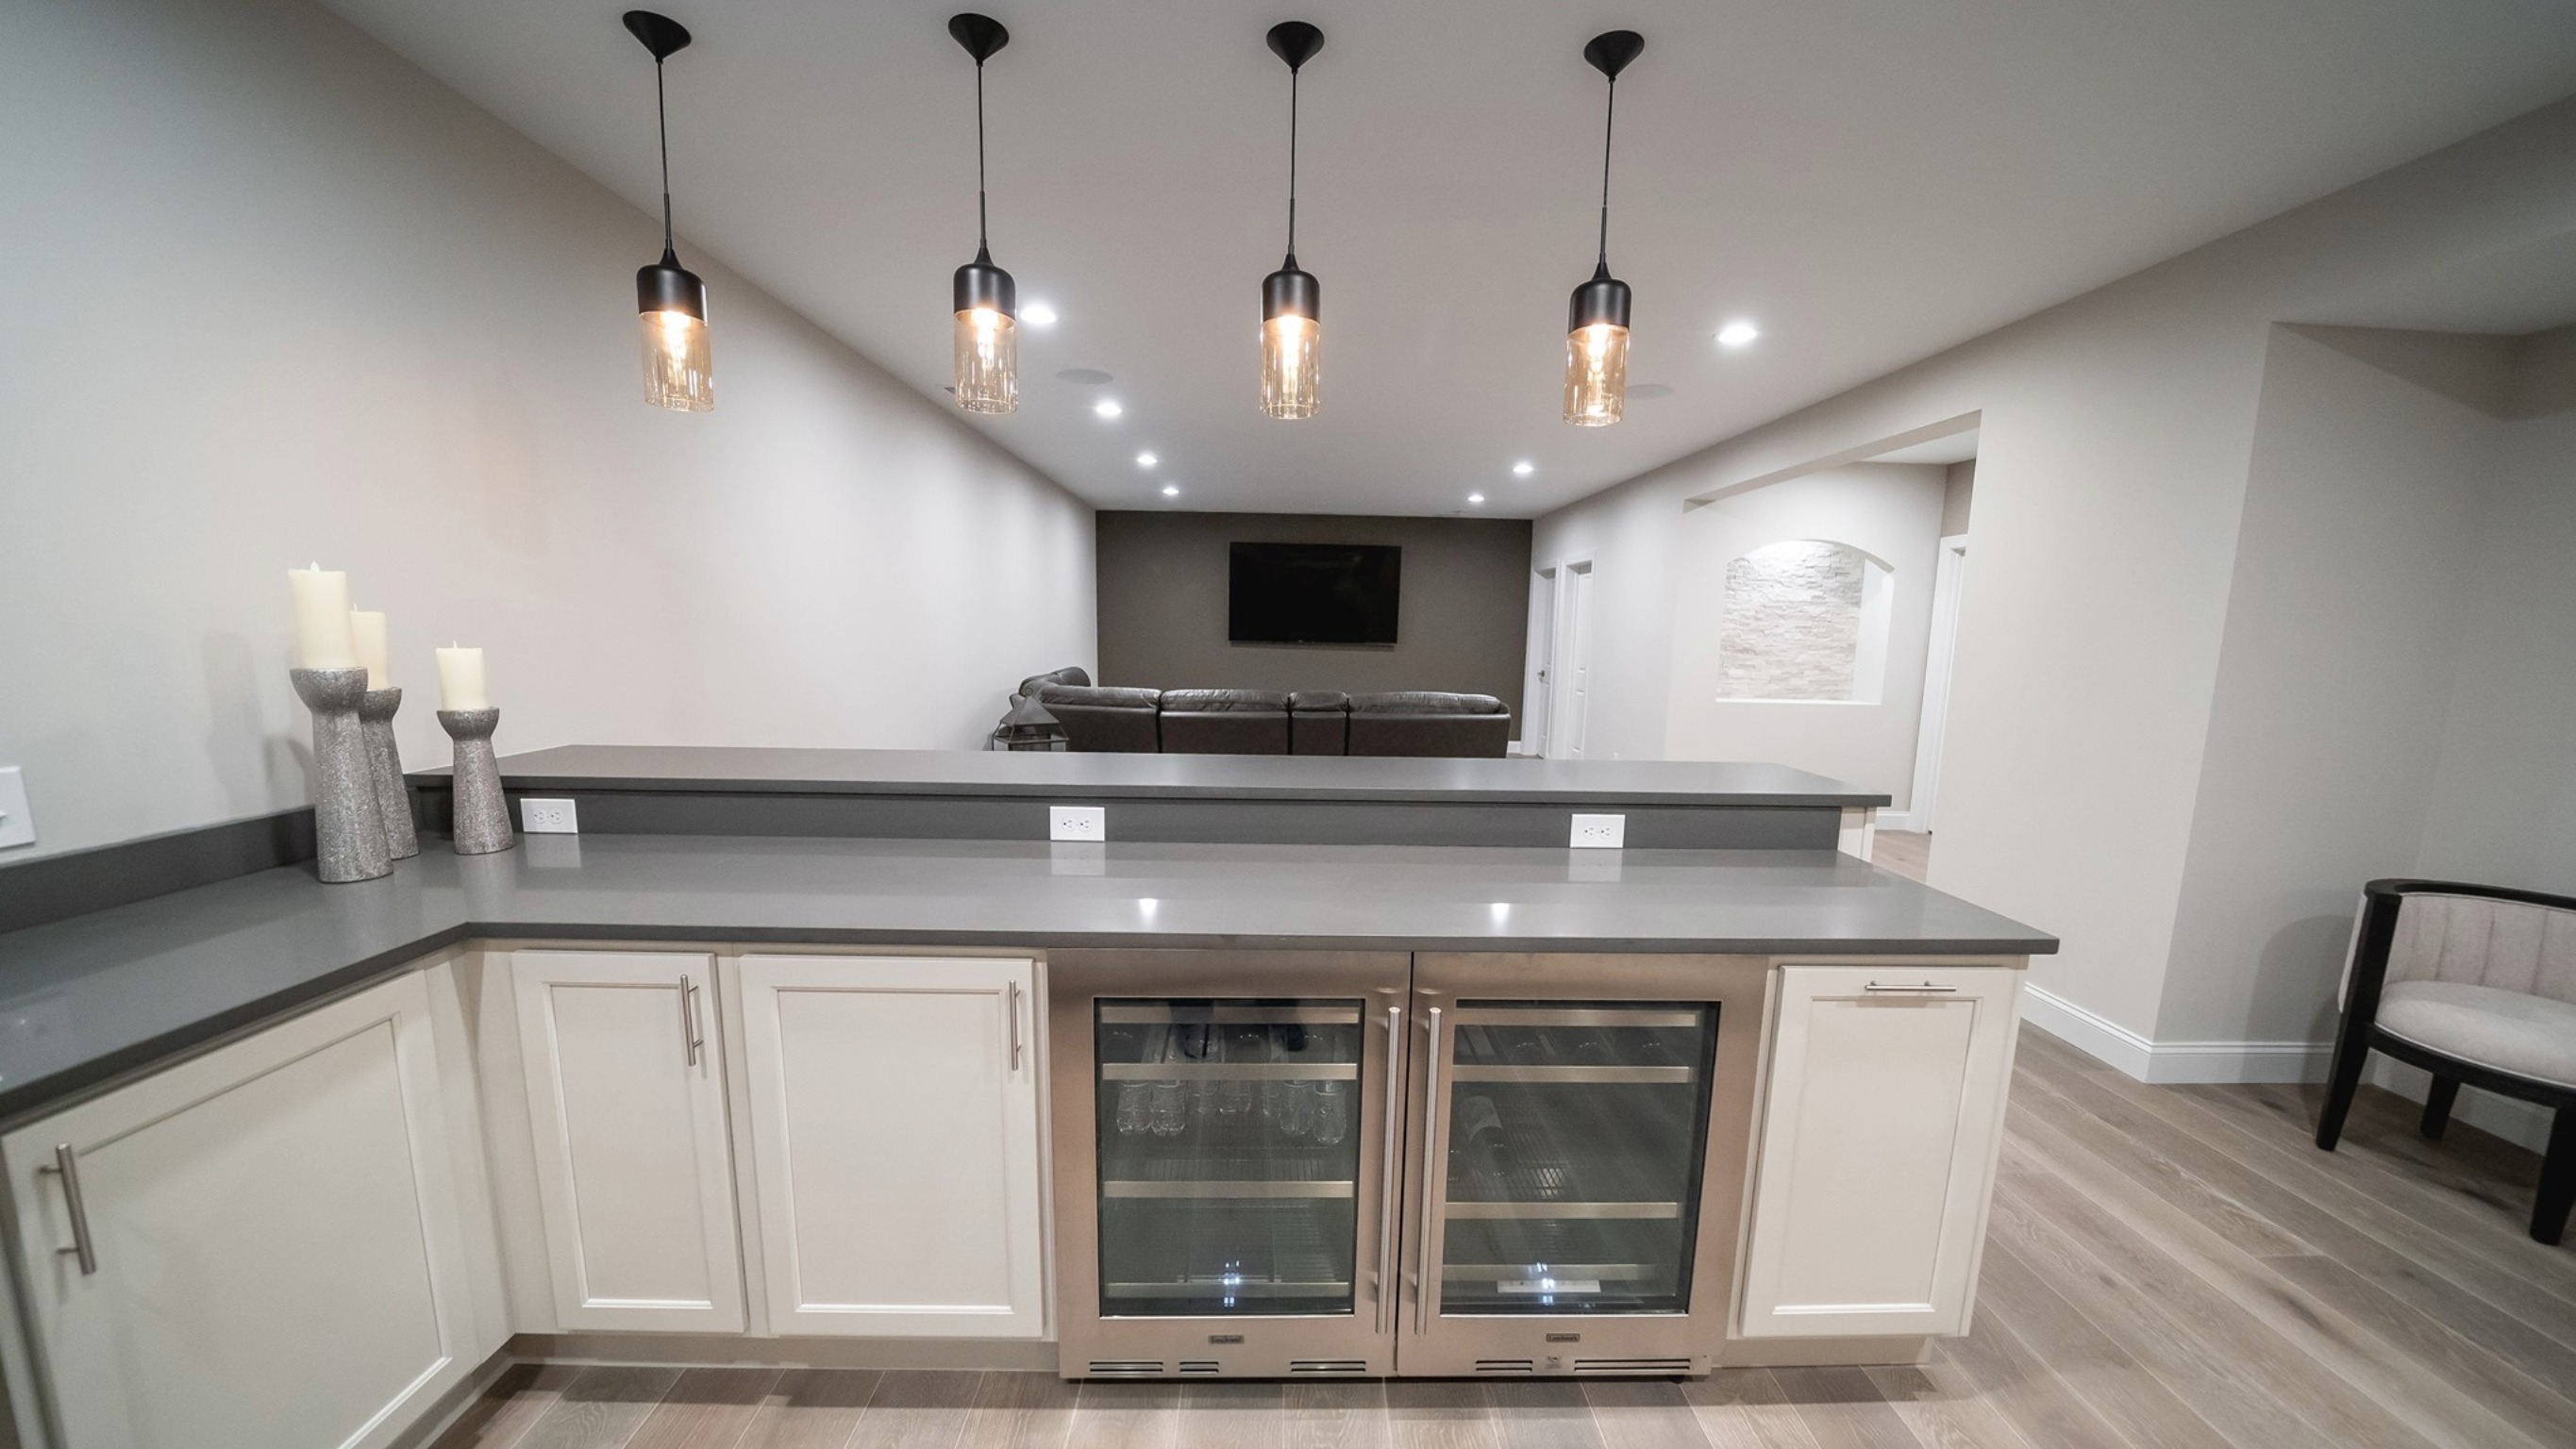
Stellar Cellar
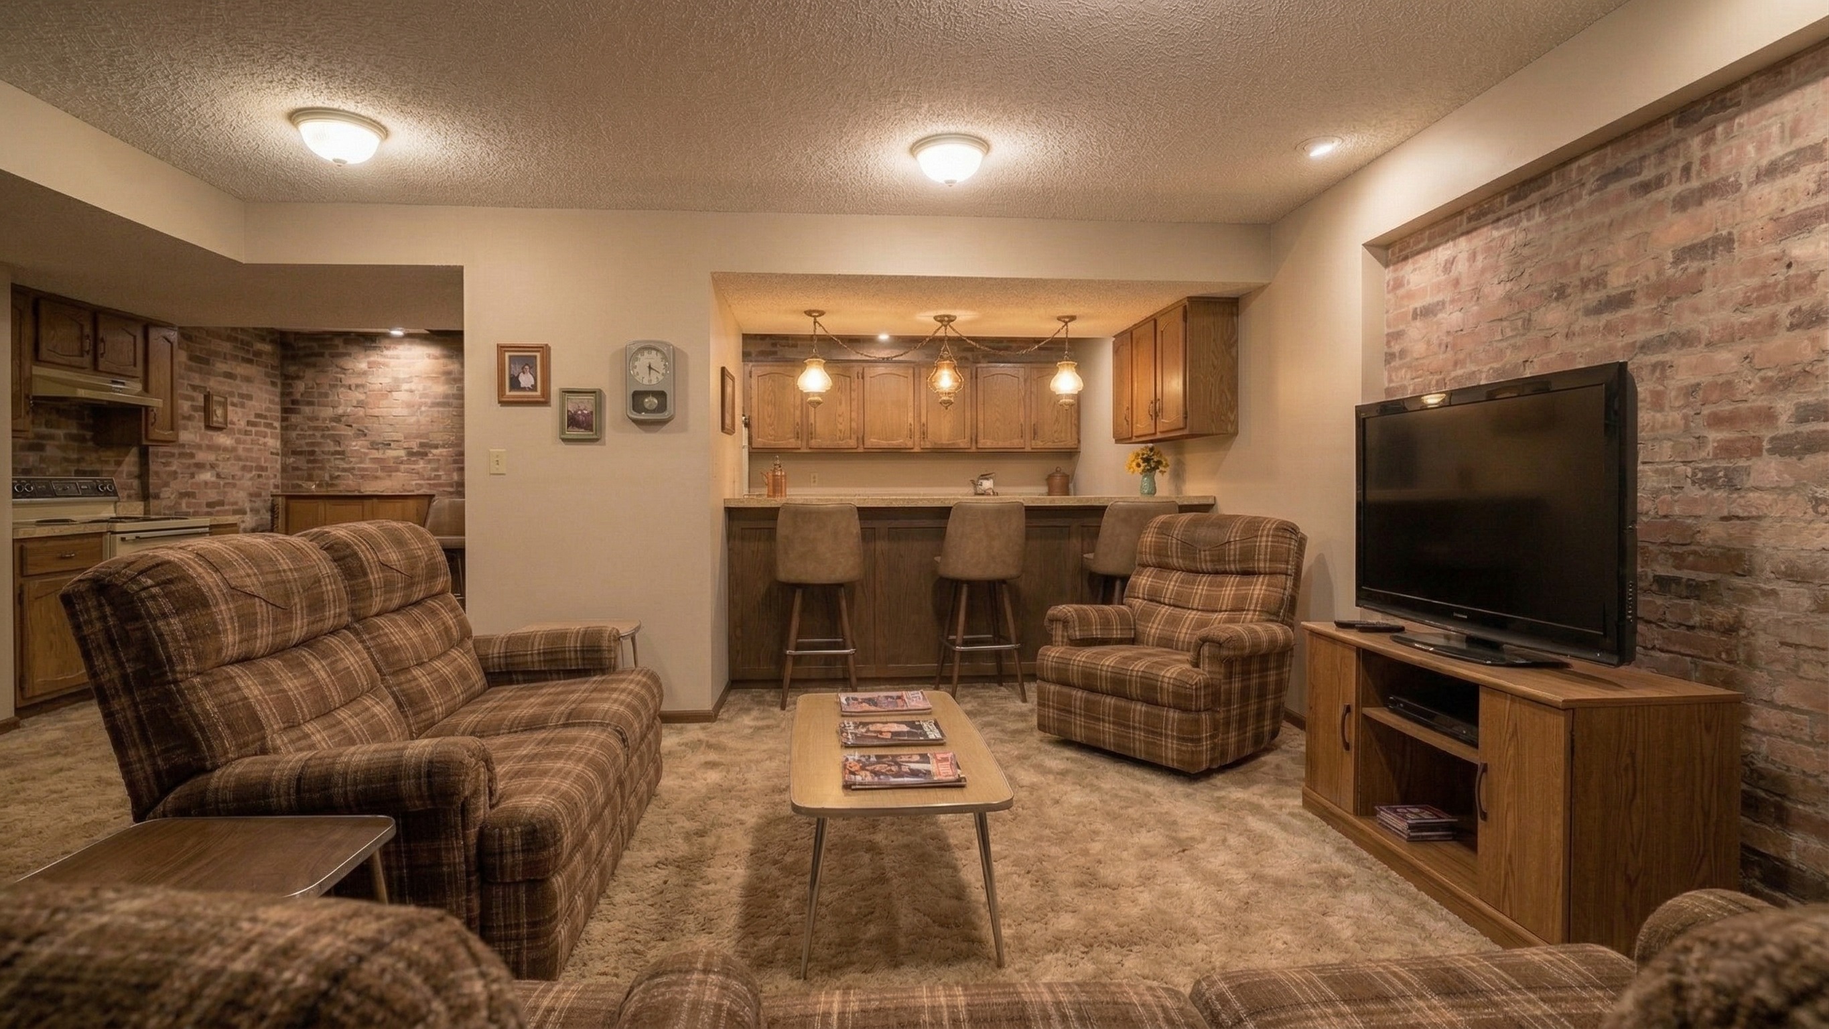
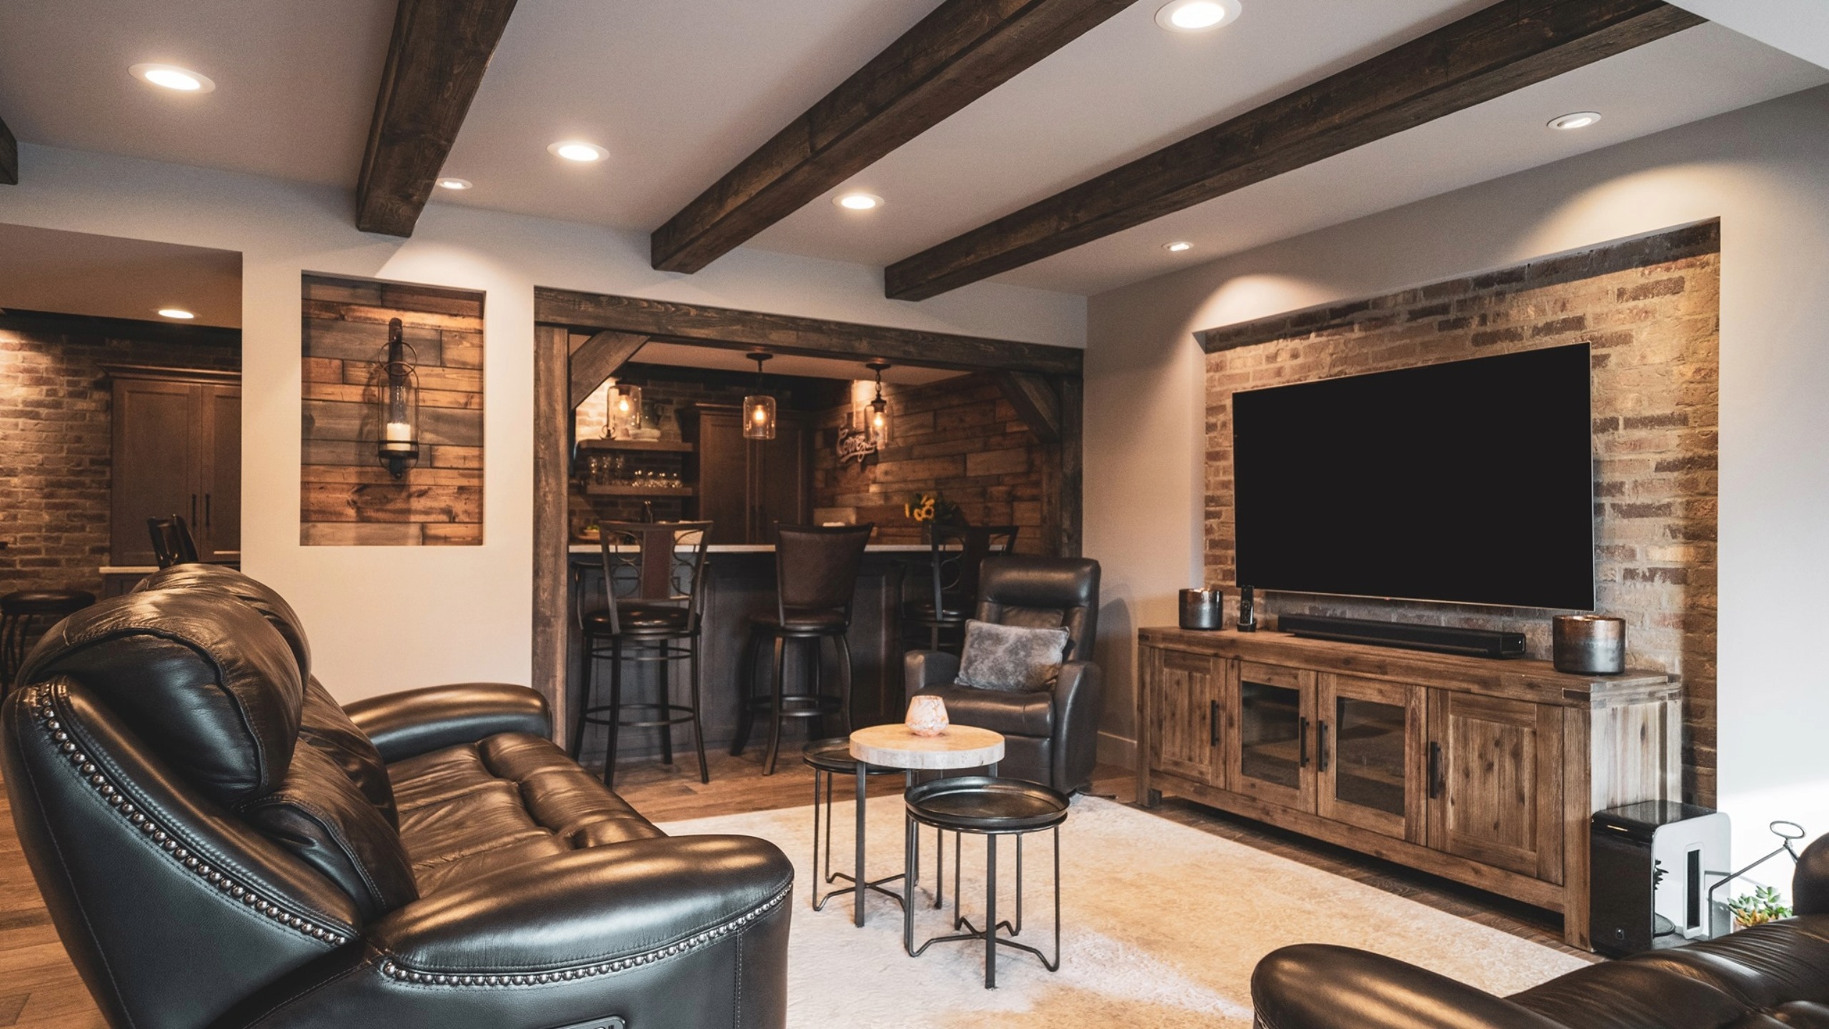
Timber Tavern
Browse through our entire collection of completed remodeling projects...

The Design-Build Difference Below Grade

Transparent with No Markups on Materials
Daily Project Management Updates
Custom Designs Tailored to Your Lifestyle
High-End Materials from Trusted Suppliers
Streamlined Permits and City Approvals
Proven Process for On-Time Project Delivery
Detailed Planning and Clear Communication
20-Years of Experience with 5-Year Warranty
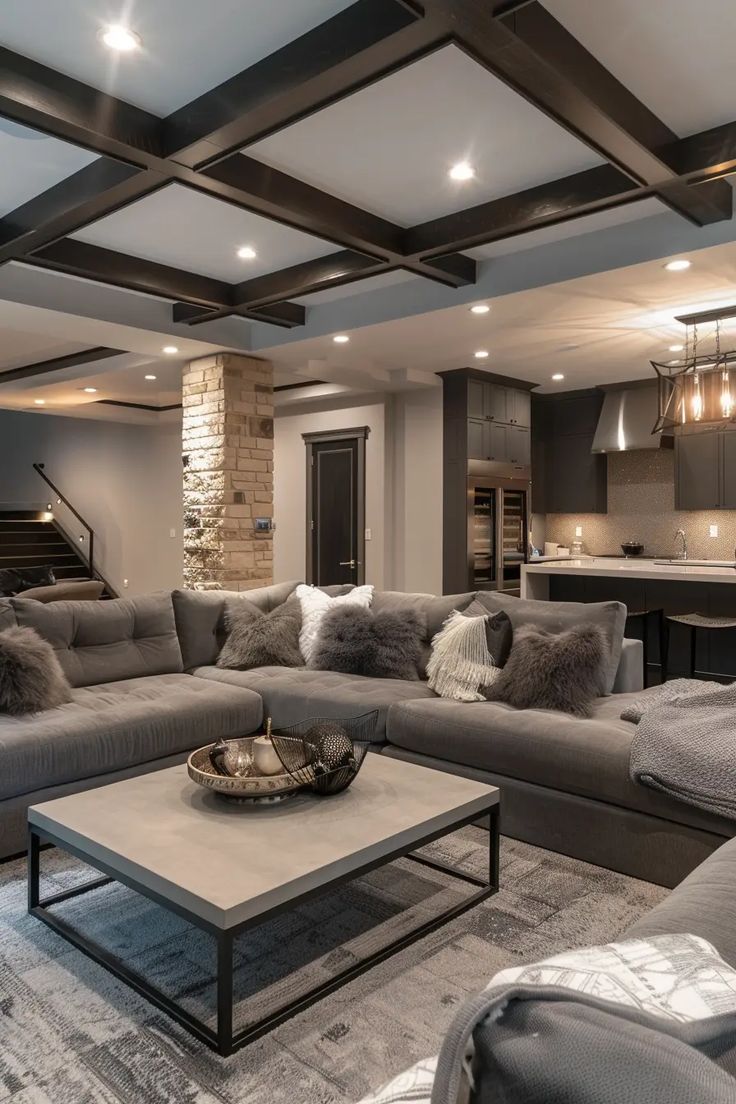

How Your Basement Comes Together
1
Consultation & Estimate
2
Materials & 3D Design
3
Permits & Project Planning
4
Construction & Approval
.svg)
Our Reviews



Daniel Vanyovich


Rachel Thompson
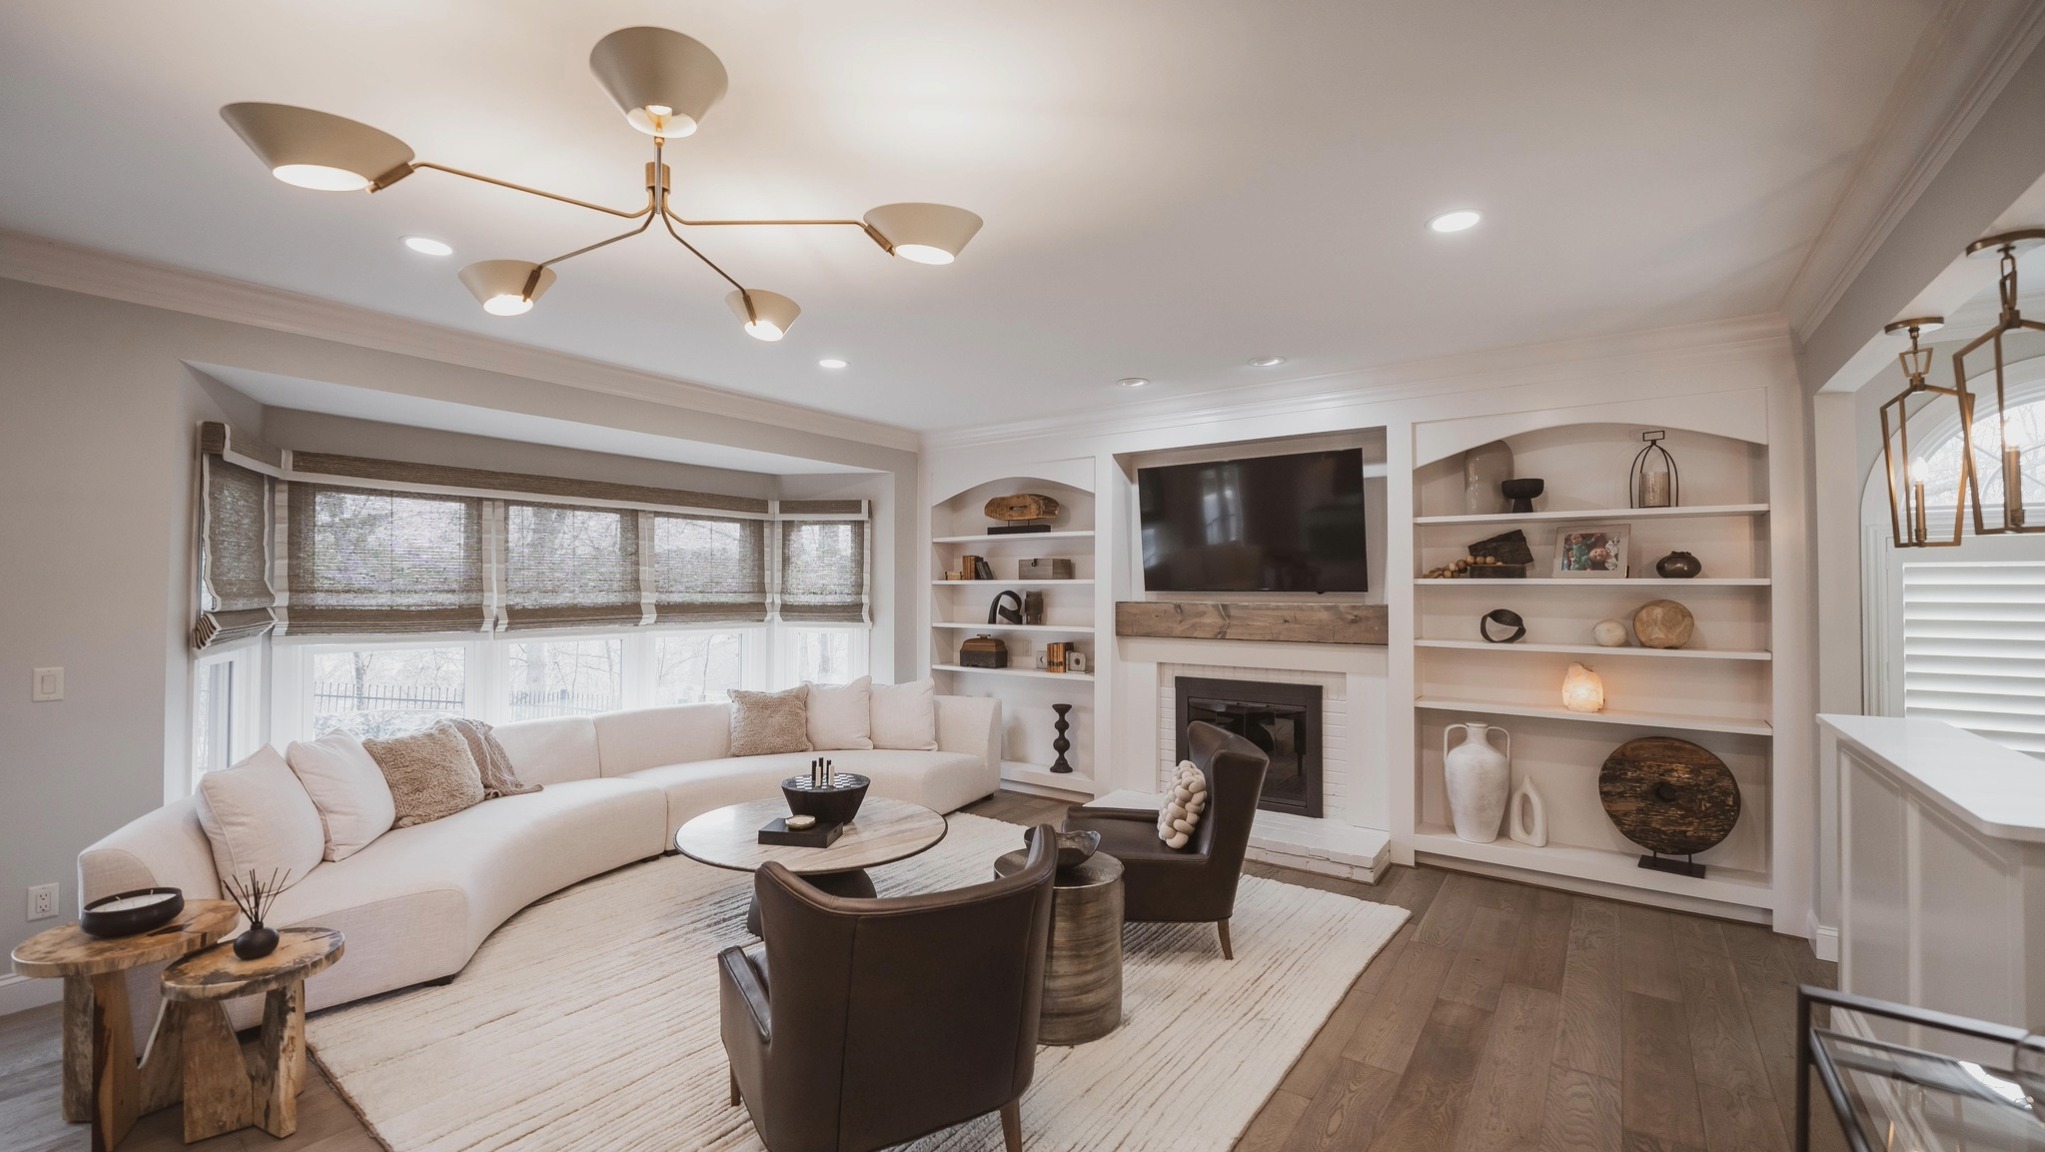

Davis Marksmith
Basement Remodeling in Hunts Point, WA
On a Hunts Point estate, the lower level is an opportunity to create some of the most memorable spaces in the home. A private wine cellar, a dedicated home theater, elegant guest quarters, or a refined recreation space, all within the footprint you already own, finished to the resort-caliber standard the community is known for. At AVEAD Construction, we design and build basement and lower-level remodels for homeowners in Hunts Point, handling everything from the first private assessment through moisture management, design, permitting, and construction under one accountable team, with complete discretion.
Because we work as a design-build firm, the people who design your lower level are the same people who price and build it. On an estate project of this caliber, where the finishes are the finest and expectations are absolute, that continuity is essential, and it matters all the more in a basement, where moisture, egress, ceiling height, and existing systems must be understood before a single wall goes up. Your Hunts Point lower level is grounded in reality from the first sketch and built to the highest standard.
What lower-level finishing means on a Hunts Point estate
Lower-level remodeling ranges from finishing a bare, unfinished basement for the first time to reworking an existing lower level into something exceptional. On an estate of this stature, the goal is to create rooms worthy of the home, dry, comfortable, beautifully finished, and seamlessly connected to how the household lives and entertains.
Hunts Point is ideally suited to this. Estate homes here often have expansive lower levels with real ceiling height and, in many cases, walkout or daylight access, perfect conditions for a wine cellar, a theater, or elegant guest quarters. Finished to a resort-caliber standard, that space adds extraordinary function and enduring value to a property in one of the most exclusive communities in the region.
The lower-level projects we take on in Hunts Point
Lower levels are versatile, and the right project depends on your vision and your space. We handle the full range, to the exacting standard Hunts Point demands.
Full lower-level finishing and build-outs. Transforming an unfinished or dated lower level into exceptional living space, built to complement the main residence.
Basement ADU conversions. Converting a lower level into refined, independent quarters with a kitchen, bath, and entrance, for guests or staff. This is closely related to our ADU construction work, and a lower level is often the most graceful way to add self-contained quarters on an estate.
Lower-level bathrooms and wet bars. Adding an elegant bathroom or wet bar with the finest fixtures and detailing, work that draws on our bathroom remodeling and kitchen remodeling expertise, at estate quality.
Wine cellars and home theaters. A lower level is the ideal home for a private wine cellar or a dedicated theater, and we build them with integrated lighting, climate and sound systems, and custom built-ins, to estate quality.
Custom lower-level design and build. Estate projects are bespoke by definition. For a singular vision, we design and build a fully customized lower level from concept through completion, grounded in what is buildable because we handle both sides.
Waterproofing and repair. The foundation of any estate-caliber finished space, professional waterproofing that keeps a fine lower level pristine, protected, and durable for decades.
Why Hunts Point homeowners finish their lower levels
The reasons here are particular to estate living. Many homeowners want a private wine cellar or a dedicated theater, spaces the main floors cannot easily accommodate. Others build refined lower-level quarters for guests or staff, offering genuine independence and privacy. And many simply want exceptional recreation space, a place to relax, host, or gather that completes the home.
Underlying all of it is value. On an estate of this stature, a beautifully finished lower level is a meaningful asset, both in how it lets you use the home and in what it contributes to a property in one of the region's most rarefied markets. You can read more about how quality construction adds home value. Here, the emphasis on quality and execution is total, only work executed to the highest standard belongs.
Moisture and waterproofing come first
The single most important thing to get right in any lower level is moisture, and on an estate, where the finishes are the finest and a wine collection may be at stake, it is non-negotiable. A basement sits partly or fully below grade, which makes it vulnerable to water intrusion and humidity, and a waterfront setting can raise the water table further. Finishing over an unaddressed moisture problem is a costly mistake that can ruin fine millwork, flooring, and more.
That is why we treat waterproofing as the foundation of every lower-level project. Before we finish anything, we assess the space for moisture and address any issues at the source, through proper drainage, sealing, and vapor management. Only once the space is dry and protected do we build on top of it. This discipline is what allows an estate-caliber finish to stay pristine for decades.
Egress, ceiling height, and permitting
Lower-level remodels are permitted projects with specific requirements. Any bedroom, and often the space generally, requires proper egress, a code-compliant way out, which typically means an egress window or, in a walkout, a compliant door. Ceiling height must meet code minimums, and a lower-level ADU brings additional zoning considerations. Hunts Point also carries a distinction most neighborhoods do not: it is its own incorporated town, with permitting handled at the town level and high expectations for quality.
We understand the town's process, design your lower level to meet its requirements from the outset, and manage the entire permitting process for you, discreetly and completely, including any egress work and inspections. You can read more about how additions and ADUs are permitted and how permitting varies across Eastside communities.
Lower level, addition, or ADU, which is right for you?
Homeowners sometimes weigh finishing a lower level against other ways of adding space. The distinction comes down to what you have and what you need. Finishing a lower level uses space you already own, making it the most efficient option when the space is available. A home addition expands the home's footprint, the right choice when you need something the lower level cannot provide. And a standalone detached guest house is ideal when you want a fully separate structure and have the grounds for it.
Because we handle all of these, our guidance is honest rather than aimed at one service. If you are weighing options, our FAQ on whether to remodel or build an addition is a useful starting point, and a private consultation will make the right path clear for your estate.
Designing a lower level worthy of the estate
A well-designed lower level overcomes the things that make basements feel like basements. Thoughtful, layered lighting, and, where daylight or walkout access allows, generous windows, keep the space bright rather than dim. Smart layouts work around columns, ducts, and mechanical systems while making room for the wine cellar, theater, or quarters you envision. And estate-caliber finishes, fine millwork, quality flooring suited to a below-grade environment, and the finest materials, make the space feel like a true part of the home.
Throughout the design phase, our 3D renderings let you see and refine the finished lower level before construction begins, so nothing is left to chance at this level. This is central to our design-build approach, and it is how we deliver to an estate standard with confidence.
What a Hunts Point lower-level remodel costs, and the return
Cost on an estate lower level reflects the scope, the size of the space, the level of finish, and any waterproofing or structural work needed before finishing. A refined finish with a wine cellar or theater is a substantial investment, and we treat it accordingly, providing a transparent, itemized estimate with no material markups so you see exactly where your investment goes. You can read more about what affects construction cost.
The return is both practical and financial. A finished lower level expands how you use and enjoy your estate, and a beautifully executed space is a meaningful asset in a market as rarefied as Hunts Point's. We are glad to discuss the numbers candidly during your consultation, including how the intended use should shape the design.
How long a Hunts Point lower-level remodel takes
A lower-level remodel is generally measured in weeks to a few months, depending on the scope, and a refined finish with custom features such as a wine cellar or theater takes longer. Any required waterproofing or structural work adds time at the front end, time well spent, since it protects everything built afterward.
For the larger projects, the scope can approach that of other major remodels, so our guide to how long a home addition takes offers a useful reference. Whatever the scope, we build a realistic schedule into the plan from the beginning and keep you informed throughout, so a project of this caliber never feels open-ended.
Living on your estate during construction
One advantage of a lower-level remodel is that most of the disruption stays downstairs. Because the work is contained to the lower level, you can generally continue living comfortably in the rest of the home throughout, with far less intrusion than a kitchen or whole-home remodel would bring. We keep the site immaculate, organized, and secure, protect the rest of your home, control dust, and are upfront about the more involved stages, such as plumbing or egress window installation, so nothing catches you off guard.
Our Hunts Point lower-level process
Every lower level we finish follows a clear, structured path. It begins with a private consultation and an on-site assessment, where we evaluate the space for moisture, ceiling height, egress, and existing systems, and understand your vision. From there we develop the design, with custom plans and 3D renderings you can refine before anything is built, and provide a transparent, itemized estimate. Next comes preparation, where we resolve any waterproofing at the source, secure town-level permits and engineering, and order materials, so construction begins on dry, solid footing. Our team then builds each phase with a dedicated project manager and discreet, consistent communication, and we close with a detailed walkthrough before handing over your completed lower level, backed by our five-year workmanship warranty.
Why Hunts Point homeowners choose AVEAD
Estate clients choose us for the combination that matters most at this level: resort-caliber craftsmanship, complete discretion, and single-point accountability, along with the technical rigor a fine lower level requires. As a family-owned, design-build company serving Hunts Point and the surrounding communities, we bring waterproofing, design, engineering, permitting, and construction together under one roof, so your lower level is cohesive, code-compliant, and delivered without the gaps of coordinating separate firms. Beyond basements, we are a full-service design-build remodeler, handling whole-home remodeling, interior remodeling, exterior remodeling, and custom home building, so whatever your estate needs, one accountable team can deliver it.
Every project is backed by transparent pricing with no material markups, the finest materials, a dedicated project manager, and a five-year workmanship warranty, the standards reflected in our more than 120 five-star reviews. Whether finishing your lower level stands alone or is part of a broader vision for the estate, we build it to last and stand behind it well beyond the final walkthrough.
Start your Hunts Point lower-level project
If you are considering finishing or remodeling your lower level in Hunts Point, whether for a wine cellar, a home theater, guest quarters, or refined living space, we would welcome the opportunity to explore what is possible on your estate. There is no pressure and absolute discretion, simply a considered conversation about your goals, your space, and the standard you expect. Contact us at (425) 405-0147 or request an estimate to begin.
Explore AVEAD’s full-service remodeling solutions.
.svg)


.svg)



Frequently Asked Questions

Yes, most home remodeling projects require permits — especially if they involve structural, plumbing, or electrical work. As a licensed and bonded general contractor, AVEAD handles all permit applications and inspections for you, ensuring your remodel meets local Bellevue building codes and safety standards.
We start every project with a transparent, itemized estimate and no material markups. During the design and planning stage, our team helps you choose high-quality materials that balance aesthetics, durability, and cost. We also provide 3D design renderings so you can visualize your remodel before construction begins — ensuring your investment aligns perfectly with your vision.
AVEAD Construction stands out for our craftsmanship, communication, and commitment to excellence. We’re a licensed, bonded, and insured remodeling company with over 20 years of experience in the Bellevue and Greater Eastside area. Our process combines modern design, efficient project management, and a 5-year workmanship warranty, giving you peace of mind from start to finish.
The cost of a home remodel depends on your project’s size, design complexity, and material selections. On average, homeowners invest $75,000–$250,000 for full home renovations, while kitchen remodels typically range from $40,000–$125,000, and bathroom remodels from $15,000–$75,000. At AVEAD Construction, we provide transparent, itemized estimates with no material markups and multiple design options to fit your budget. Every project begins with a detailed consultation and 3D design, so you’ll know exactly what to expect before construction begins.
Have a question in mind? Contact our support...

For more than 20 years, AVEAD has transformed homes through expert remodeling, precise design, and trusted craftsmanship.



.svg)





.svg)