.svg)

.svg)
.svg)








Practical ADUs Built Around Family Life


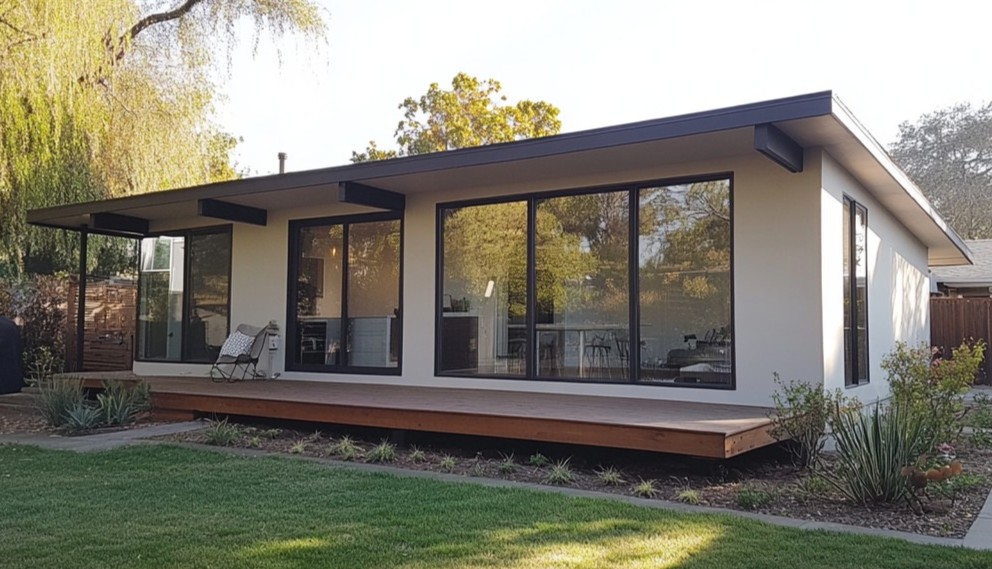
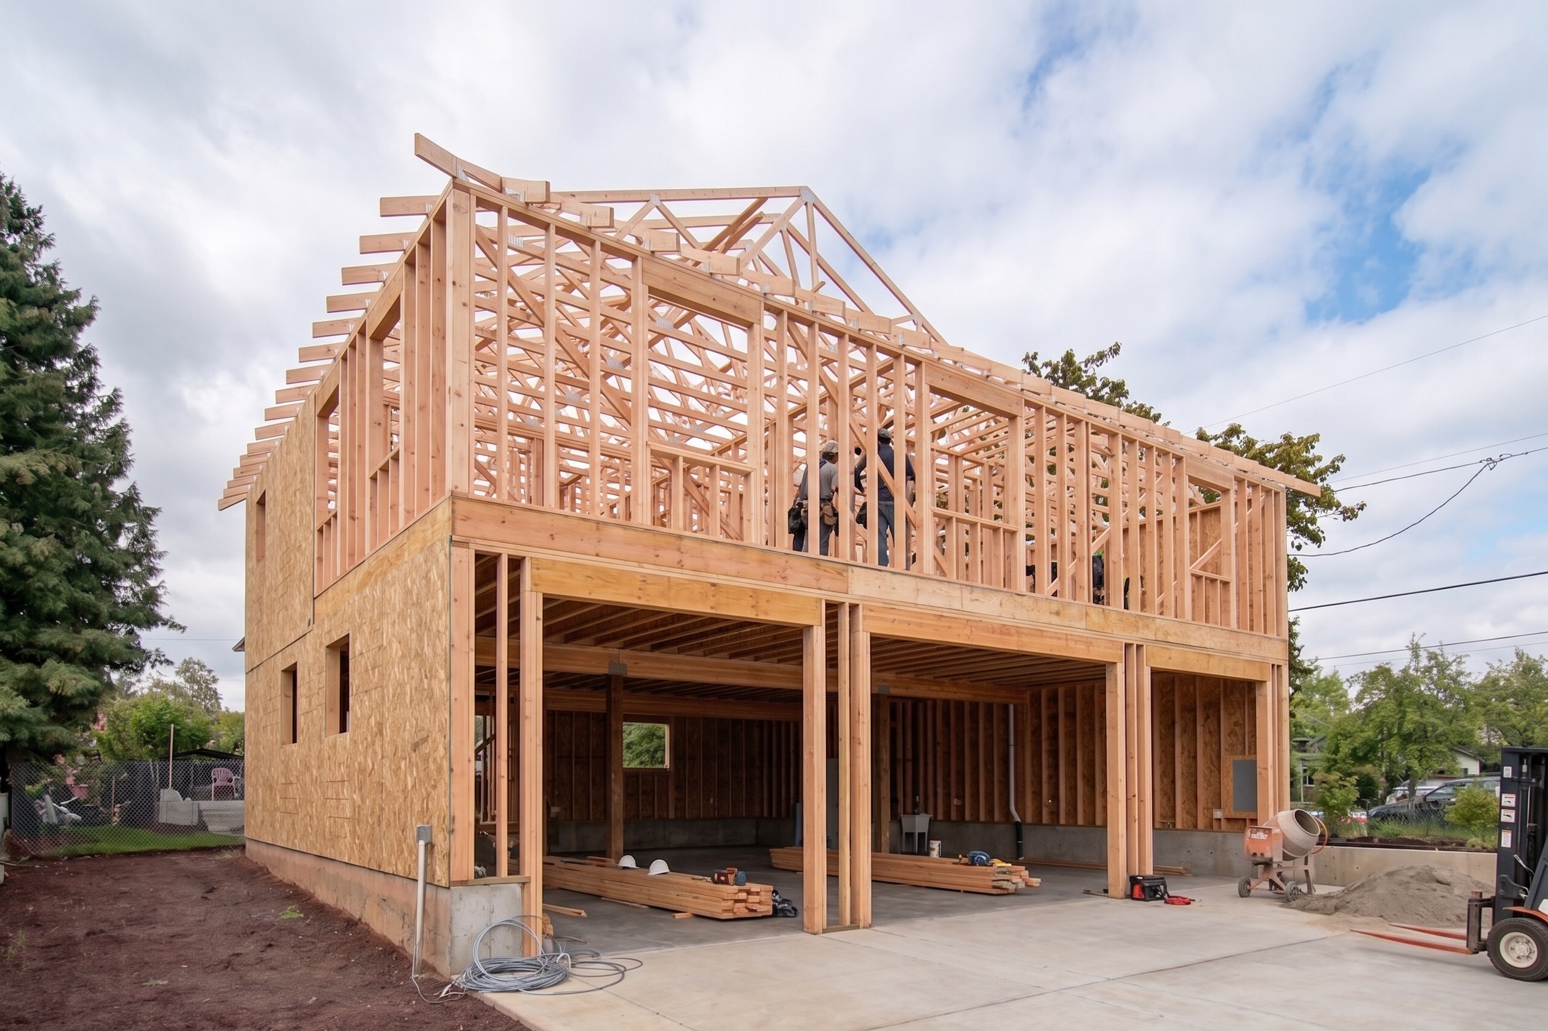
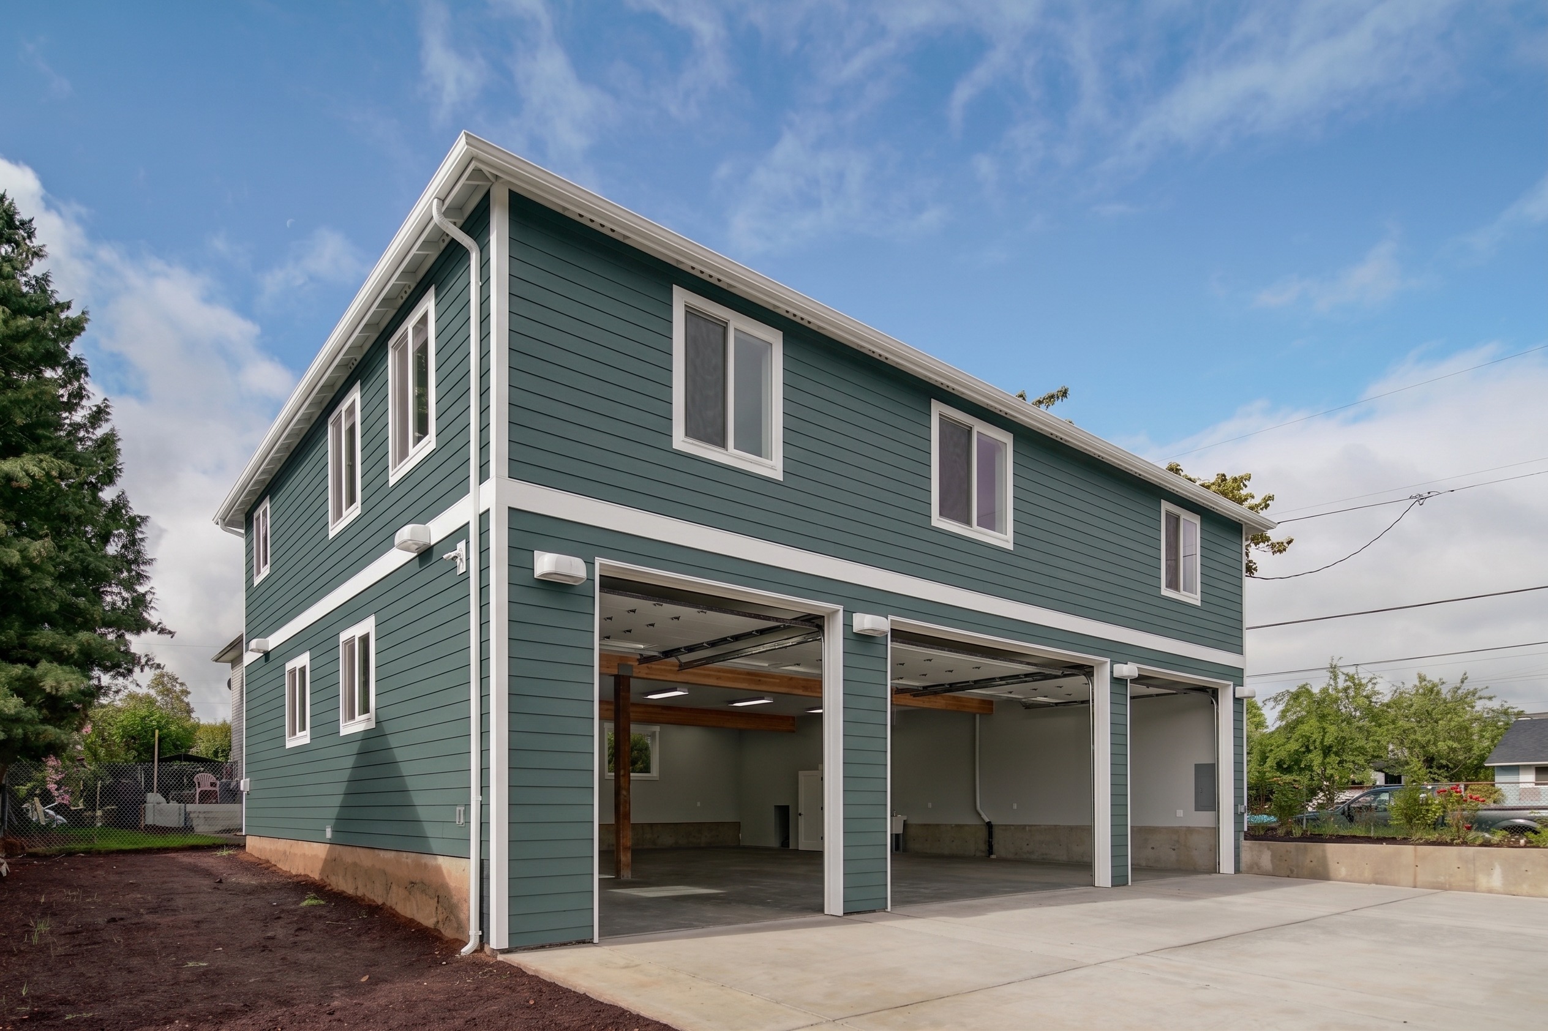
Issaquah ADUs We Have Built




Issaquah ADUs We Have Built
.svg)


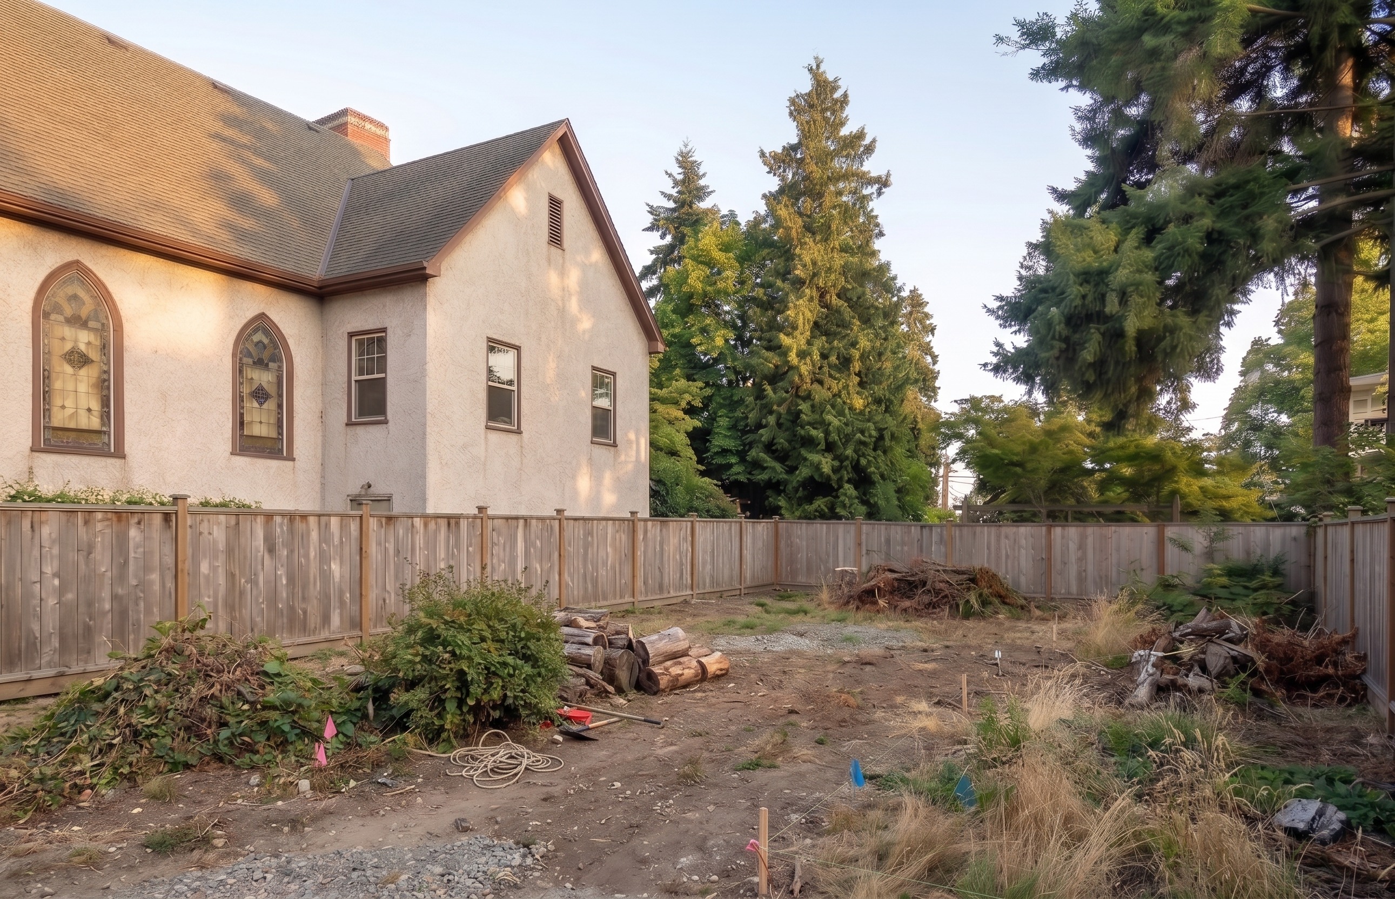
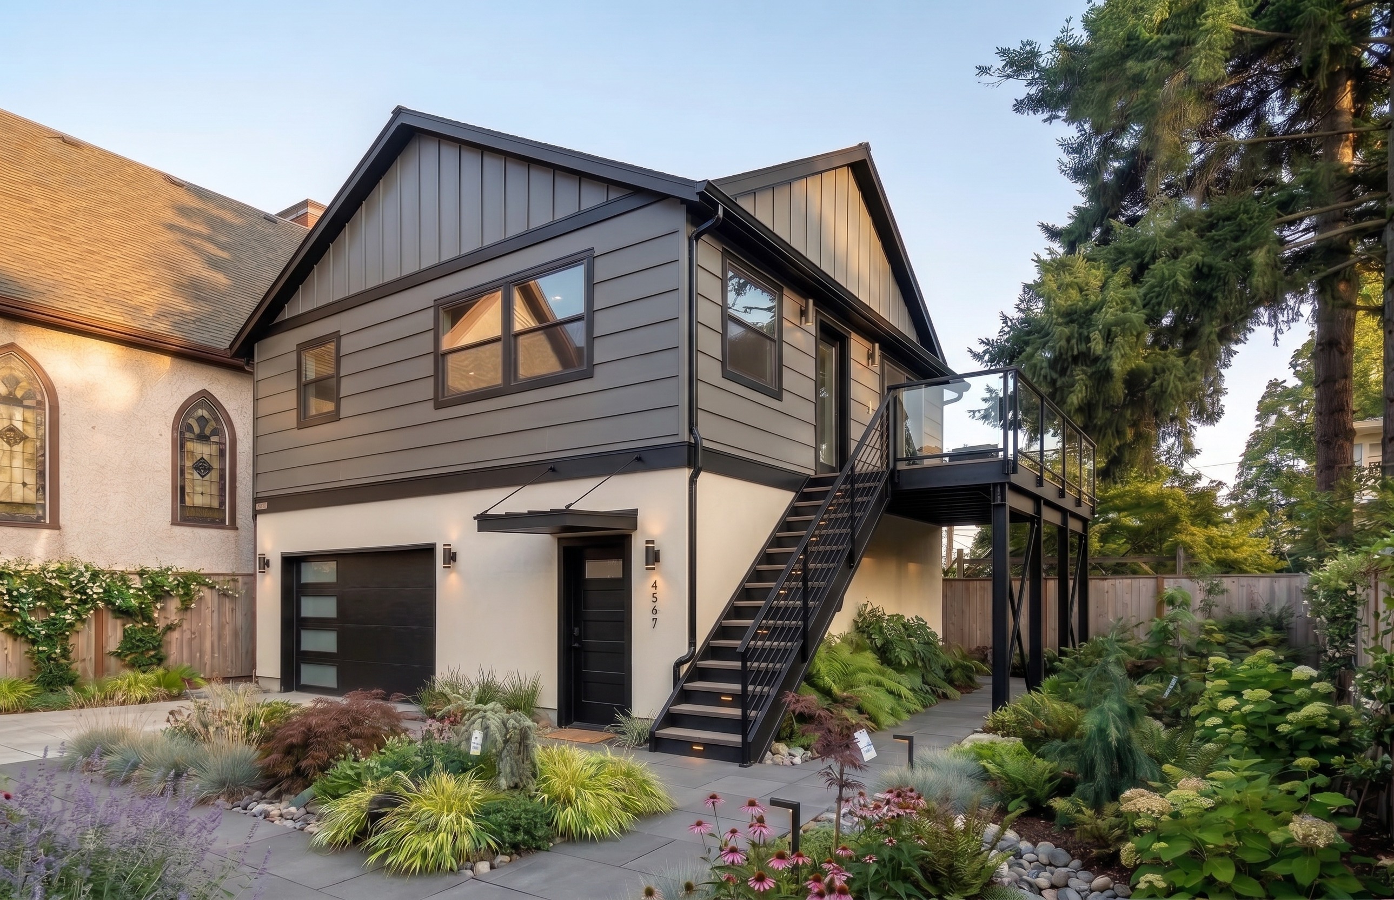
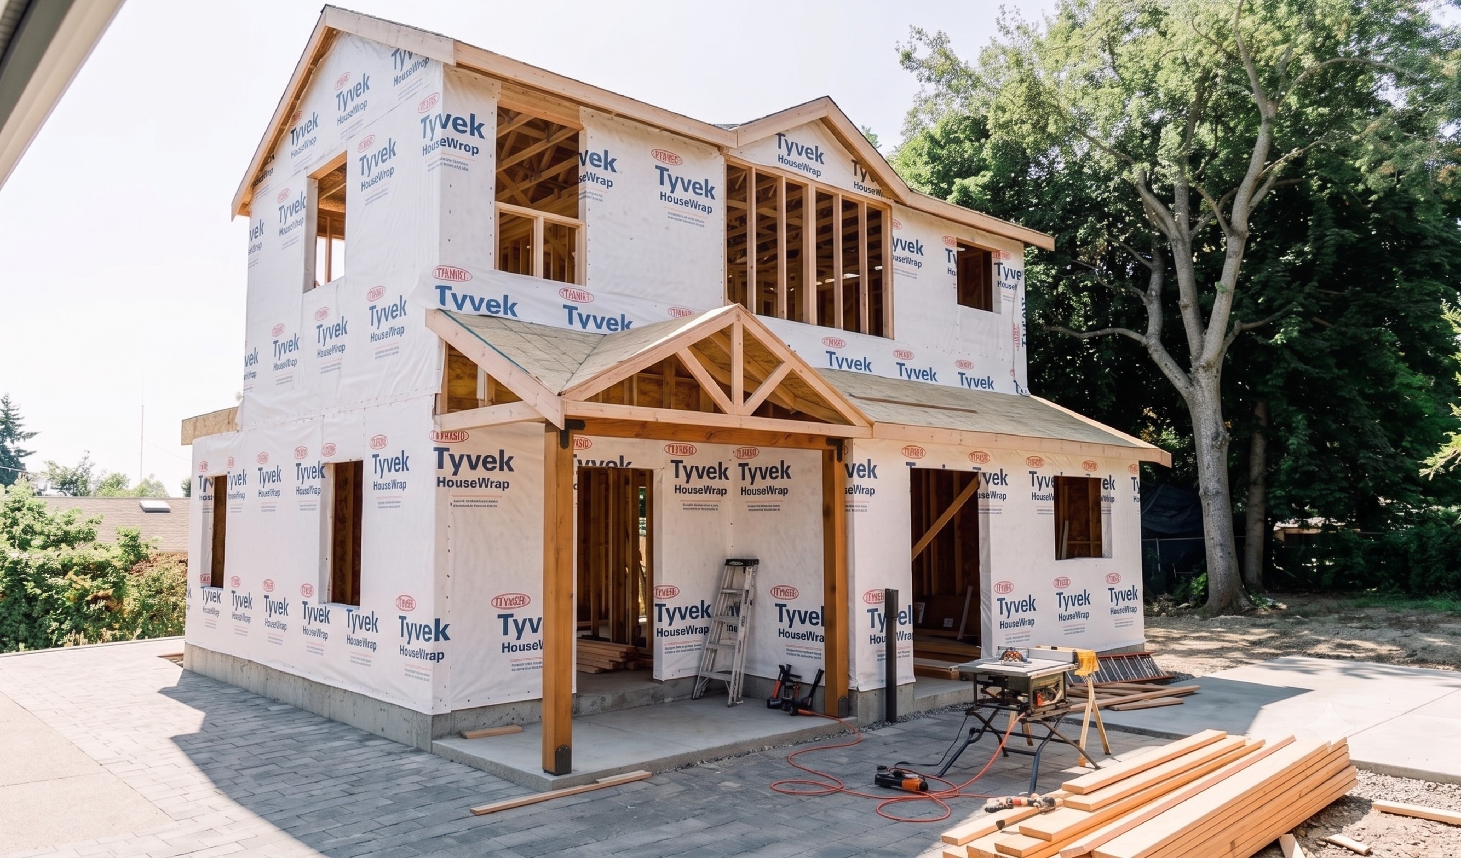

Browse through our entire collection of completed remodeling projects...

Design, Permitting, and Build Under One Roof

Transparent with No Markups on Materials
Daily Project Management Updates
Custom Designs Tailored to Your Lifestyle
High-End Materials from Trusted Suppliers
Streamlined Permits and City Approvals
Proven Process for On-Time Project Delivery
Detailed Planning and Clear Communication
20-Years of Experience with 5-Year Warranty

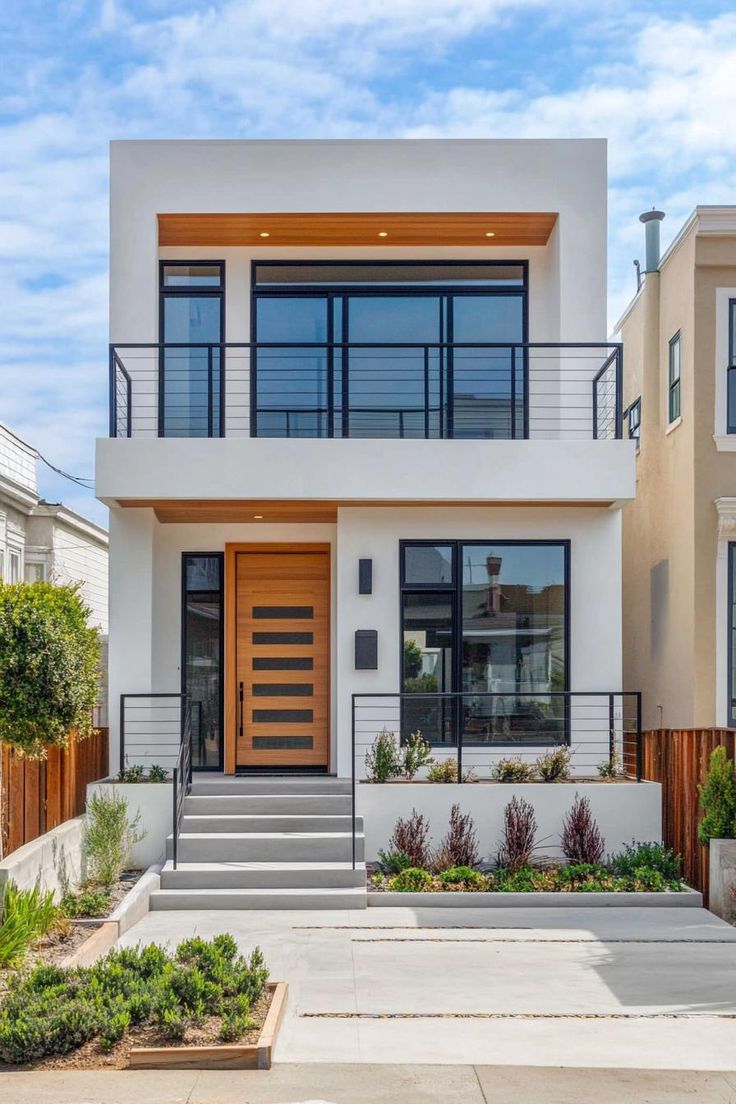
From Concept to Move-In
1
Consultation & Estimate
2
Materials & 3D Design
3
Permits & Project Planning
4
Construction & Approval
.svg)
Issaquah ADU Construction Reviews



Daniel Vanyovich


Rachel Thompson

Davis Marksmith
ADU Construction in Issaquah, WA
Issaquah is a family town at heart, set against the foothills and home to households that are growing, blending generations, and putting down long-term roots. For families like these, an accessory dwelling unit solves a very real problem: it adds independent, self-contained space on the lot you already own, room for aging parents or adult children, a comfortable guest suite, or a rental unit that helps with the mortgage. At AVEAD Construction, we design and build ADUs for homeowners throughout Issaquah, handling the whole project, from the first feasibility conversation through design, permitting, and construction, with one accountable team.
Our design-build model is what keeps the process straightforward. The same team that designs your ADU also prices and builds it, which closes the gap that derails so many projects, where a design turns out to be more than a separate contractor can build within budget. With us, your Issaquah ADU is grounded in reality from the first sketch, and you always know exactly who stands behind the work.
What an ADU is, and why it works for Issaquah families
An accessory dwelling unit is a second, independent living space on the same lot as your primary home, with its own entrance, kitchen, and bathroom. Unlike a room addition, it functions as a genuinely separate residence, and that is precisely what makes it so useful for families: it gives everyone their own space while keeping the household close.
Issaquah is well suited to ADUs. Many of its lots comfortably accommodate a detached unit or a garage conversion, and the town's family-oriented character means the most common uses here, multigenerational living and flexible family space, are exactly what an ADU does best. For a household caring for aging parents, launching adult children, or simply needing more room without leaving a neighborhood they love, an ADU is often the most sensible path.
The types of ADUs we build in Issaquah
The right kind of ADU depends on your lot, your family's needs, and your budget, and part of our early work is helping you choose. We build the full range, with an eye toward the durable, practical results families want.
Attached ADUs (AADU). An attached unit shares a wall with your existing home while keeping its own entrance, a good fit where a freestanding structure is impractical, and often more economical because it ties into the main home's systems.
Detached ADUs (DADU). A standalone backyard cottage offers the most privacy and flexibility, and many Issaquah lots have the room for one. A well-built DADU works like a small home in its own right. For a ground-up detached build, our work overlaps with our custom home building expertise.
In-law and multigenerational ADUs. The most requested option here, comfortable, independent quarters that keep parents or adult children close while giving everyone their own space, often designed with single-level, accessible layouts that work for years to come.
Rental and income ADUs. A rental-ready unit adds income and value to an Issaquah property while staying easy to maintain, and we design income-capable units to hold up to long-term use.
Garage-to-ADU conversions. Converting an underused garage is often the most cost-effective route to a second unit, since much of the structure exists. We turn Issaquah garages into durable, livable space for family, guests, or a home office.
Custom ADU design and build. For a specific family need or an unusual lot, we design and build a fully customized ADU from concept through completion, tailored to your Issaquah property and grounded in what is buildable because we handle both sides.
If your goal is specifically to convert a lower level into living space, that work belongs with our basement remodeling service, and we will point you the right way.
Why Issaquah homeowners build ADUs
The reasons here are practical and family-driven. Multigenerational living is the big one, a way to care for aging parents or support adult children while keeping everyone under, or beside, one roof, with independence on all sides. Rental income is another, letting a family put an underused part of their lot to work. And many households simply want flexible space, a guest suite, a home office, or room that adapts as the family grows and changes.
Beneath all of it is value. An ADU adds genuine, usable square footage, and a quality, well-integrated unit is an asset at resale, especially in a family market like Issaquah's. You can read more about how quality construction adds home value. The key is quality and integration, a durable, well-built unit lifts a property, while a poorly executed one can drag it down.
ADU rules and permitting in Issaquah
ADUs are among the most regulated residential projects, because you are adding an independent dwelling to your lot. Beyond building, plumbing, and electrical permits, there are zoning considerations, setbacks, unit size, height, and lot coverage, that vary by property. Getting these right during design is essential, because a plan that does not meet them will not be approved.
Encouragingly, the rules have moved in homeowners' favor, with Washington State encouraging ADU development and Eastside cities updating their requirements. Issaquah has its own building department, and we design your ADU to its current standards so it is approvable from the start. You can read more about how additions and ADUs are permitted and how permitting varies across Eastside cities.
Best of all, we handle the entire process for you, applications, structural engineering, and inspections during construction, coordinating with Issaquah's building department so nothing stalls. Complete, correct submittals move through far more smoothly, and that is what our local experience provides.
ADU, addition, or basement conversion, which is right for you?
Families often begin unsure which project fits their goal. The distinction is about independence and where the new space lives. An ADU is a separate, self-contained unit with its own kitchen and entrance, ideal for a relative who wants real independence. A home addition expands your existing house as one connected residence, right when you need a larger suite or another bedroom rather than a separate dwelling. And a basement conversion turns lower-level space into livable rooms or, with a full kitchen and entrance, a lower-level unit.
Because we handle all of these, our guidance is honest rather than aimed at one service. If you are weighing options, our FAQ on whether to remodel or build an addition is a helpful starting point, and a consultation will quickly clarify the right path for your family.
Designing an ADU for family living
A well-designed family ADU is durable, comfortable, and thoughtfully laid out. It should relate to the main home in its materials and detailing and make the most of a compact footprint through efficient layouts, so a small unit feels open rather than cramped. For multigenerational use, we often design single-level, accessible spaces, wider doorways, curbless showers, comfortable layouts, that suit aging parents today and remain flexible for years to come. And it protects privacy for both households by placing entrances, windows, and outdoor spaces thoughtfully.
Throughout design, our 3D renderings let you see and refine the finished ADU before construction begins, so the whole family is confident in the result. This is central to our design-build approach, and it is what keeps costly changes from cropping up mid-build.
What an Issaquah ADU costs, and the return
Cost comes down to the type of unit, its size, the finishes, and your site. A garage conversion sits toward the lower end, since much of the structure exists, while a ground-up detached cottage with new foundation, framing, and utilities is a larger investment. Rather than a vague number, we provide a transparent, itemized estimate with no material markups and present options to fit your budget, which matters when you are balancing a family budget. You can read more about what affects construction cost.
The return is what makes an ADU stand out. It can house family or earn rental income while adding resale value at the same time, a rare combination of utility and appreciation. In Issaquah's family market, that makes an ADU one of the more sensible projects a household can take on, and we are glad to walk through the numbers candidly during your consultation.
How long an Issaquah ADU takes
Because an ADU adds new structure, it is a larger project, generally measured in months rather than weeks. That timeline includes a design and engineering phase, a permitting period, and construction, with the exact length depending on the unit's type and complexity. A garage conversion moves faster than a ground-up detached cottage with its own foundation and utilities.
The scope is comparable to a home addition, so our guide to how long a home addition takes is a useful reference. Whatever the project, we build a realistic schedule into the plan from the start and keep you informed throughout, so a bigger project never feels open-ended for a busy family.
Living in your home during construction
A common question is whether your family can stay put while the ADU is built. Usually, yes. Because an ADU is a separate structure or a contained conversion, much of the work happens alongside your existing living space rather than inside it, so daily life continues with far less disruption than a whole-home remodel would bring. We keep the jobsite clean, safe, and organized, protect your property, and are upfront about the more involved stages, such as utility connections, so you can plan around them.
Our Issaquah ADU process
Every ADU we build follows a clear, structured path. It begins with a consultation and on-site assessment, where we learn how your family plans to use the space and evaluate what your lot allows. From there we develop the design, with custom layouts and 3D renderings you can refine before anything is built, and provide a transparent, itemized estimate. Next we handle preparation, finalizing plans, securing materials, and managing permits and engineering, so construction begins ready to go. Our team then builds each phase with a dedicated project manager and consistent updates, and we finish with a detailed walkthrough before handing over your completed ADU, backed by our five-year workmanship warranty.
Why Issaquah homeowners choose AVEAD
Issaquah families choose us for durable, practical ADUs designed around how extended families really live, and because we understand the city's permitting and the realities of building on its lots. As a family-owned, design-build company serving Issaquah and the surrounding Eastside, we bring design, engineering, permitting, and construction together under one roof, so your ADU is cohesive, code-compliant, and delivered without the gaps of coordinating separate firms.
Every project is backed by transparent pricing with no material markups, premium materials, a dedicated project manager, and a five-year workmanship warranty, the standards behind our more than 120 five-star reviews. Whether your ADU stands alone or is part of a larger plan that includes a whole-home remodel, we build it to last and stand behind it long after the final walkthrough.
Start your Issaquah ADU
If you are considering an ADU in Issaquah, whether for extended family, rental income, or flexible space, we would be glad to help your family explore what your property can support. There is no pressure and no obligation, just an honest conversation about your goals, your lot, and your budget. Contact us at (425) 405-0147 or request an estimate to get started.
Explore AVEAD’s full-service remodeling solutions.
.svg)


.svg)



Issaquah ADU Construction FAQs

Yes, most home remodeling projects require permits — especially if they involve structural, plumbing, or electrical work. As a licensed and bonded general contractor, AVEAD handles all permit applications and inspections for you, ensuring your remodel meets local Bellevue building codes and safety standards.
We start every project with a transparent, itemized estimate and no material markups. During the design and planning stage, our team helps you choose high-quality materials that balance aesthetics, durability, and cost. We also provide 3D design renderings so you can visualize your remodel before construction begins — ensuring your investment aligns perfectly with your vision.
AVEAD Construction stands out for our craftsmanship, communication, and commitment to excellence. We’re a licensed, bonded, and insured remodeling company with over 20 years of experience in the Bellevue and Greater Eastside area. Our process combines modern design, efficient project management, and a 5-year workmanship warranty, giving you peace of mind from start to finish.
The cost of a home remodel depends on your project’s size, design complexity, and material selections. On average, homeowners invest $75,000–$250,000 for full home renovations, while kitchen remodels typically range from $40,000–$125,000, and bathroom remodels from $15,000–$75,000. At AVEAD Construction, we provide transparent, itemized estimates with no material markups and multiple design options to fit your budget. Every project begins with a detailed consultation and 3D design, so you’ll know exactly what to expect before construction begins.
Have a question in mind? Contact our support...

For more than 20 years, AVEAD has transformed homes through expert remodeling, precise design, and trusted craftsmanship.



.svg)





.svg)