.svg)

.svg)
.svg)








Estate Kitchen Remodeling in Medina
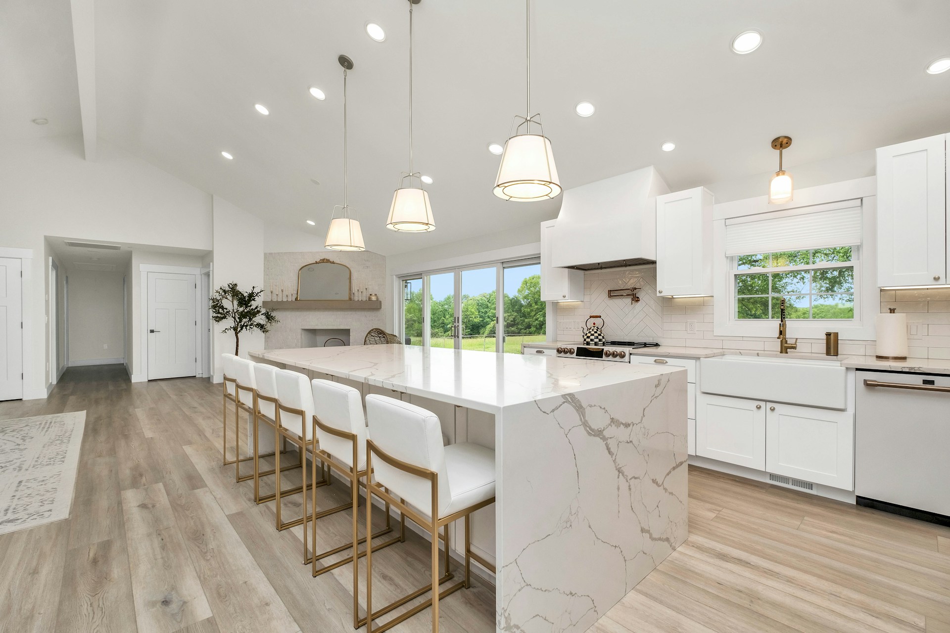
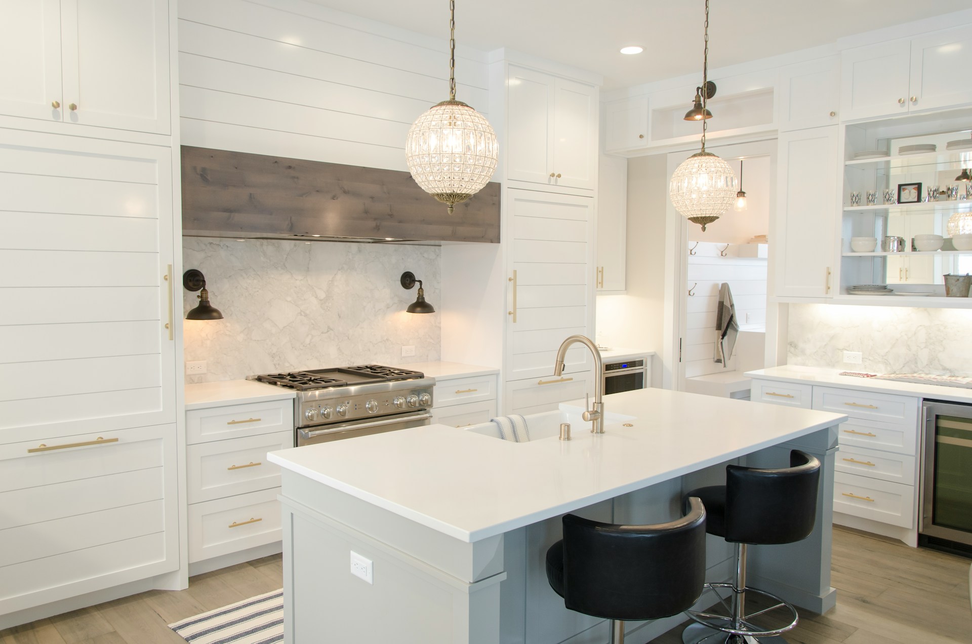
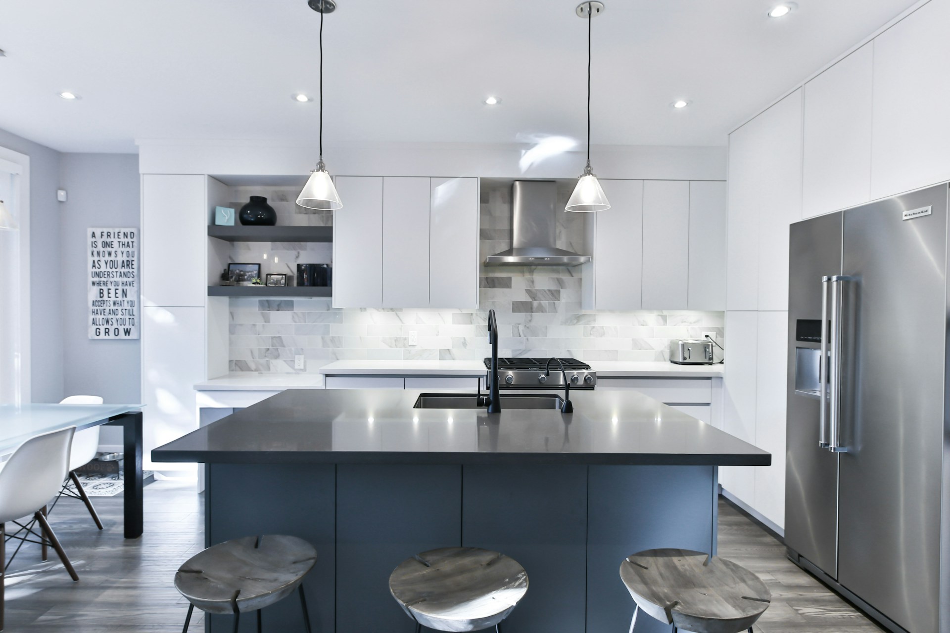
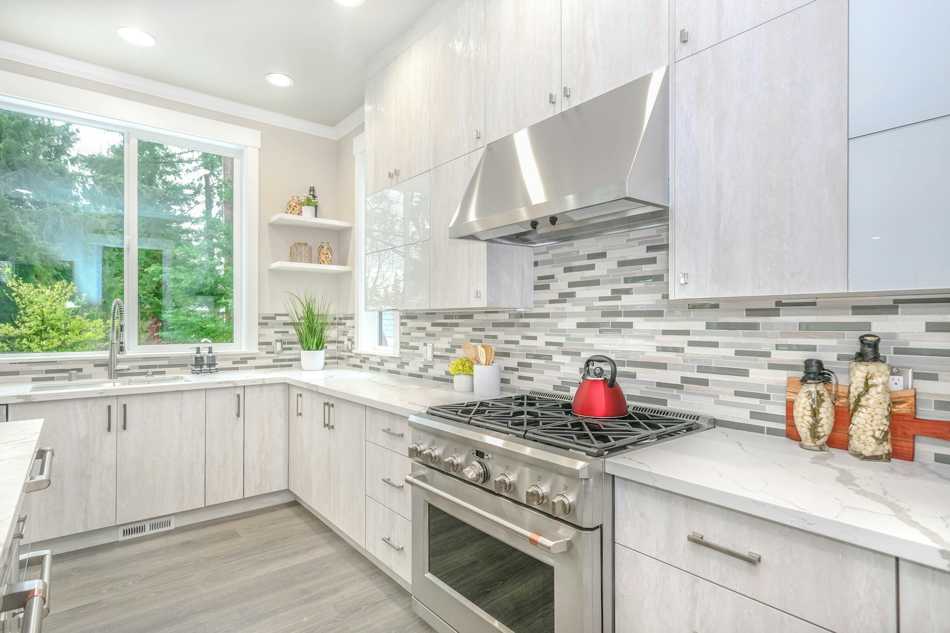
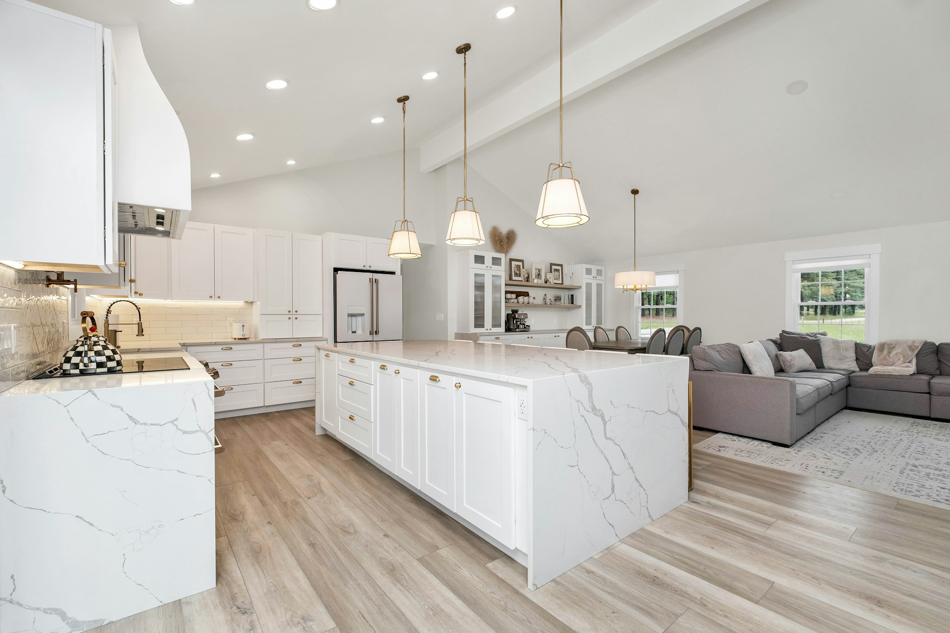
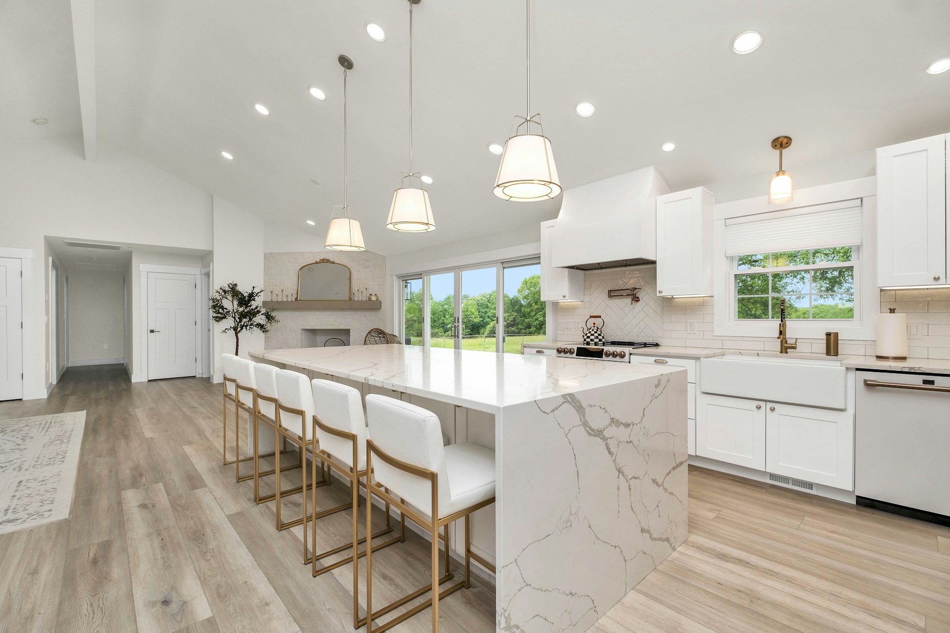
Medina Kitchen Renovations




Medina Kitchen Renovations

.svg)

Warm Welcome



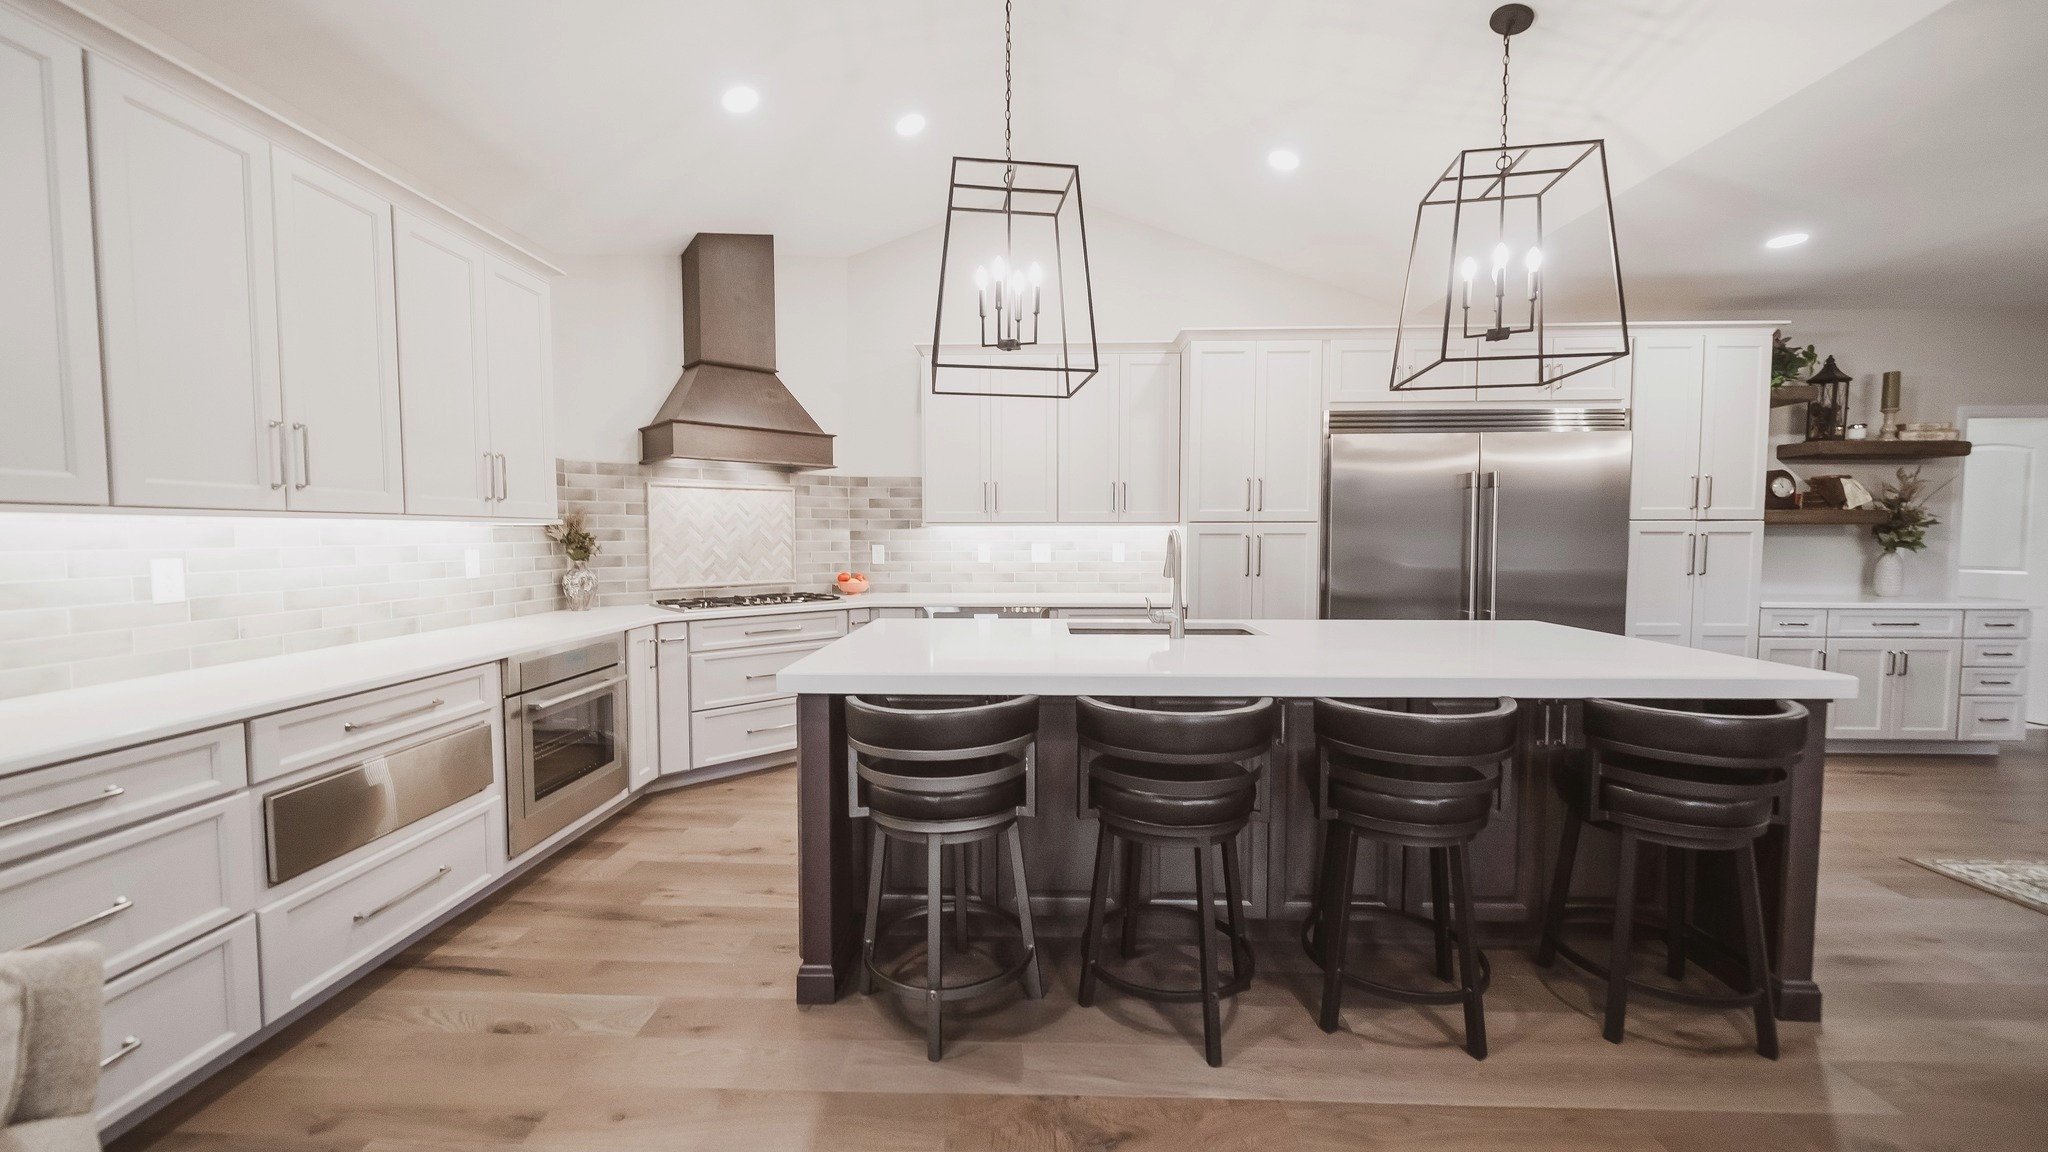
Black Beauty
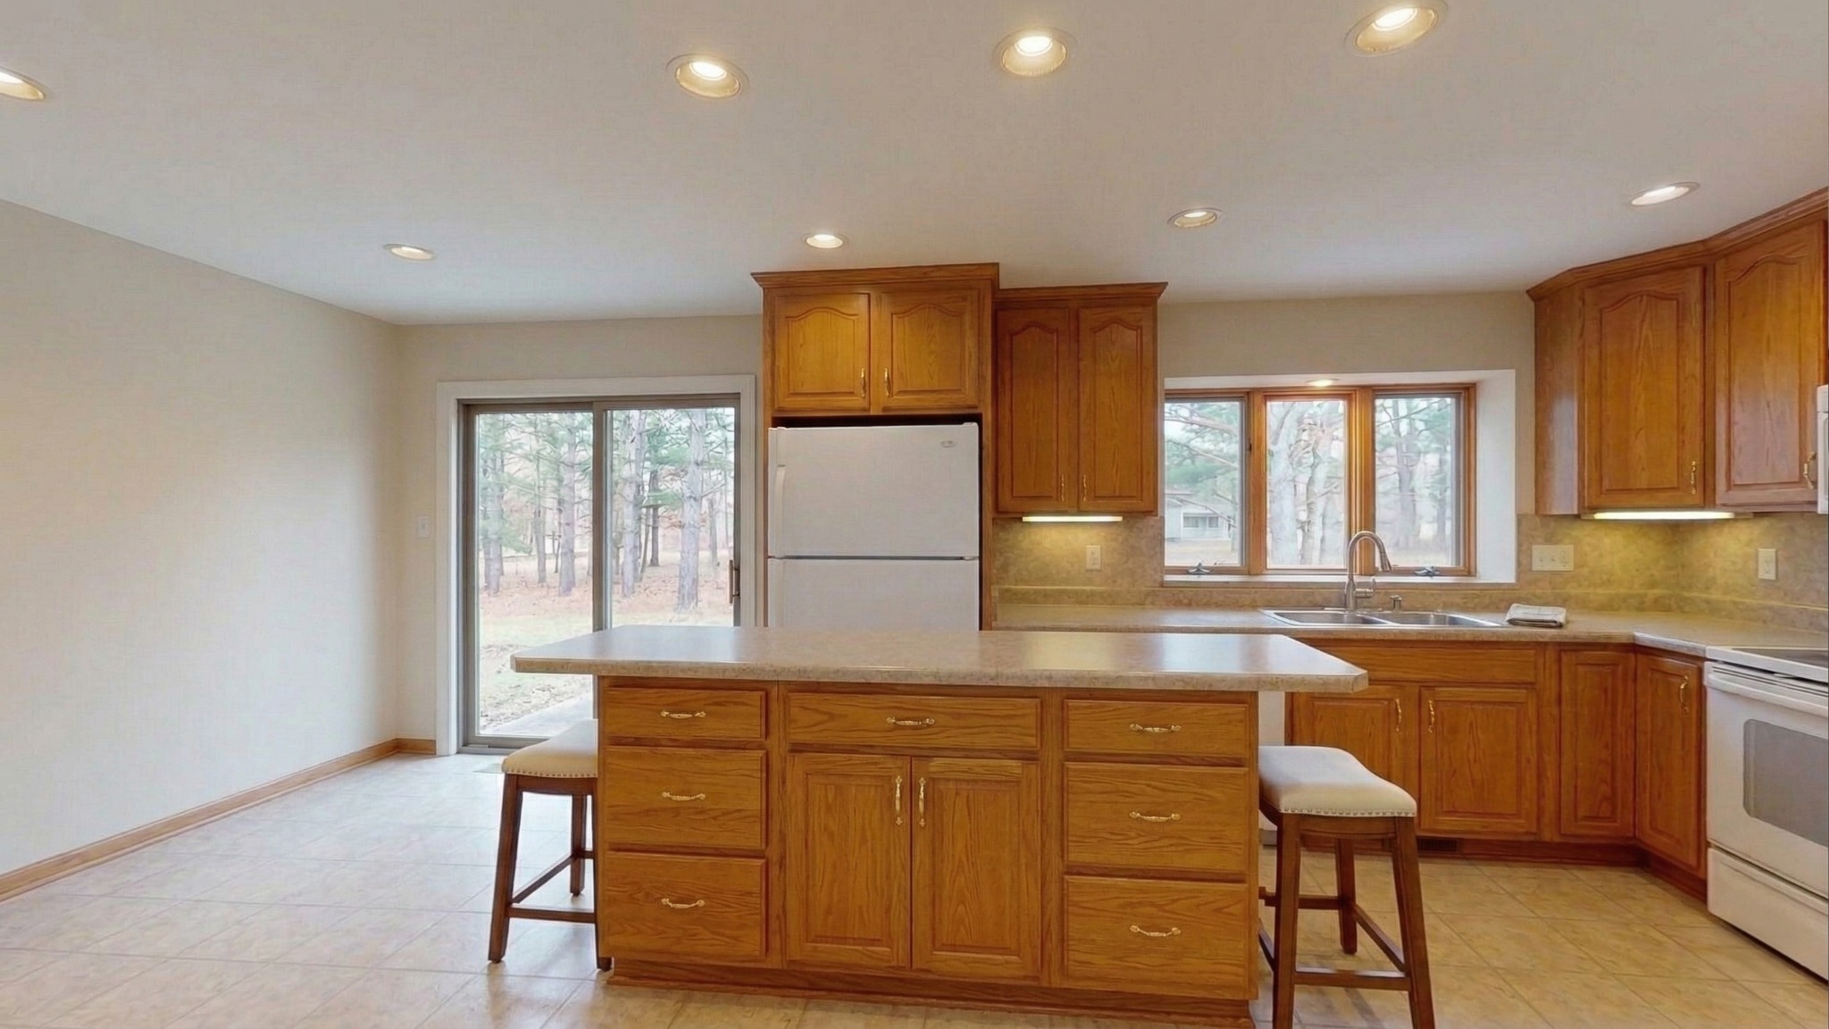
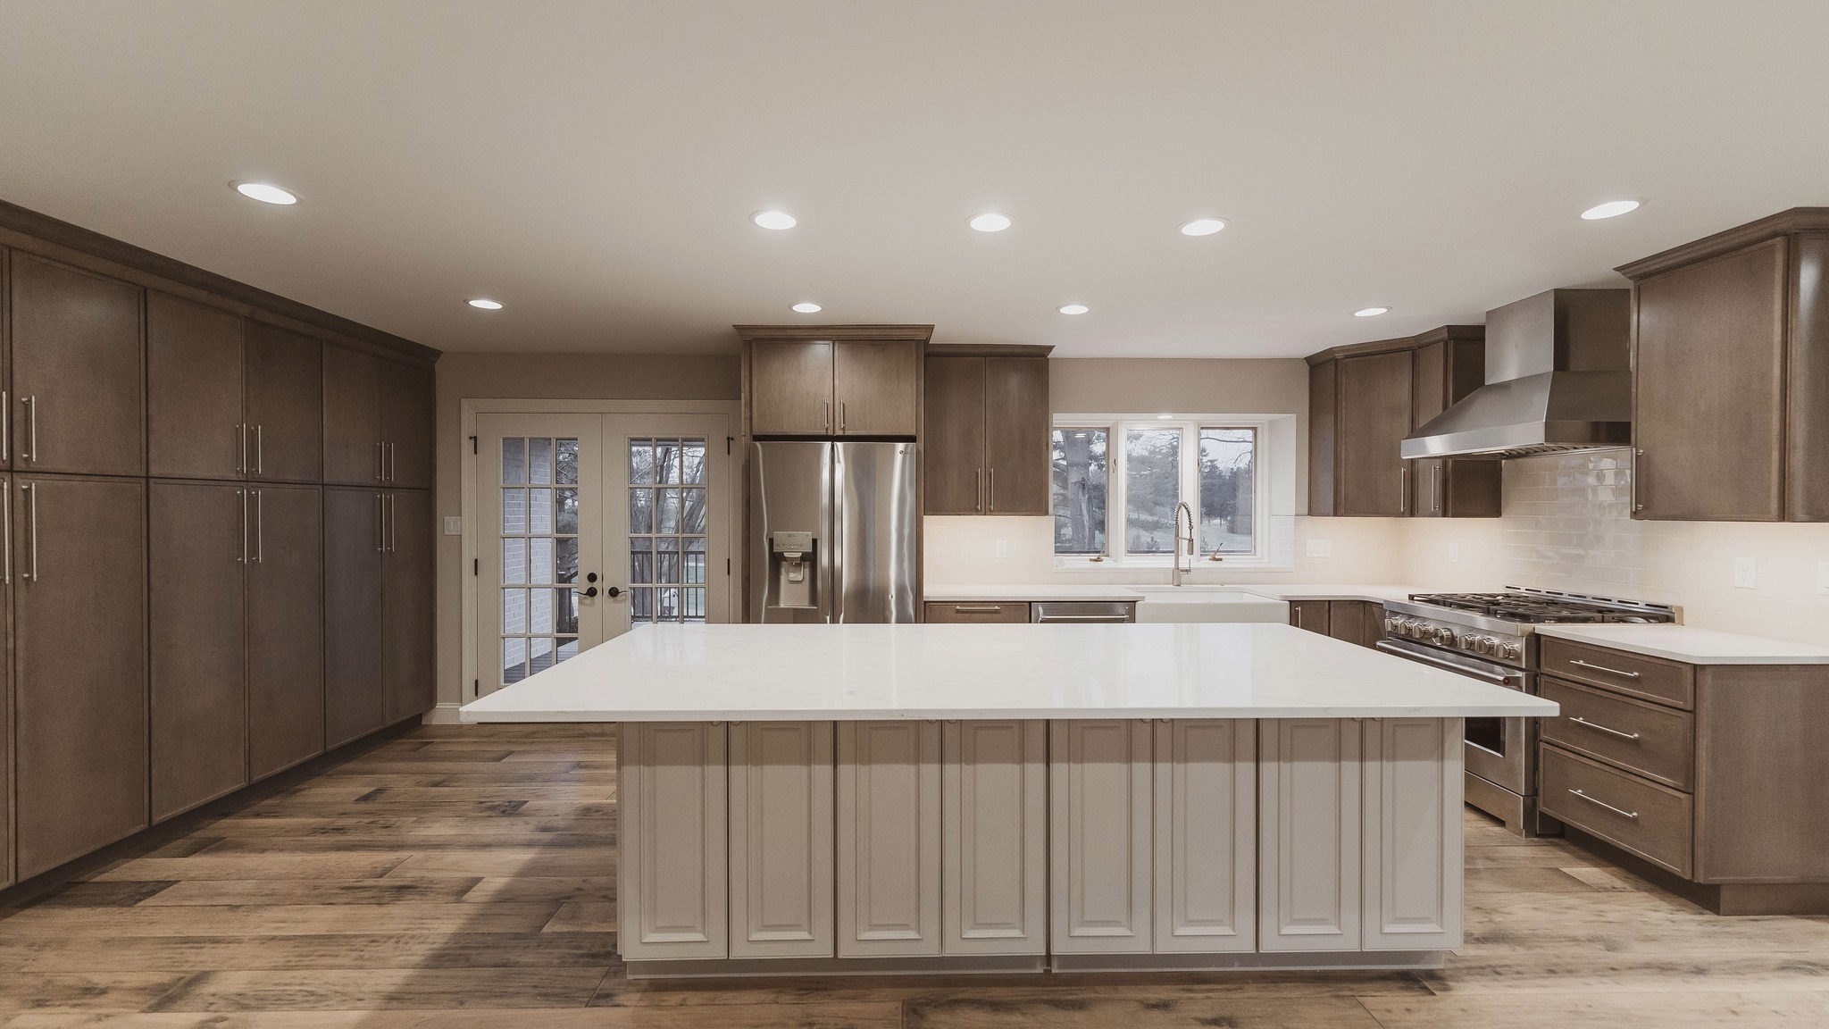
Natural Notes


Grand Gavel
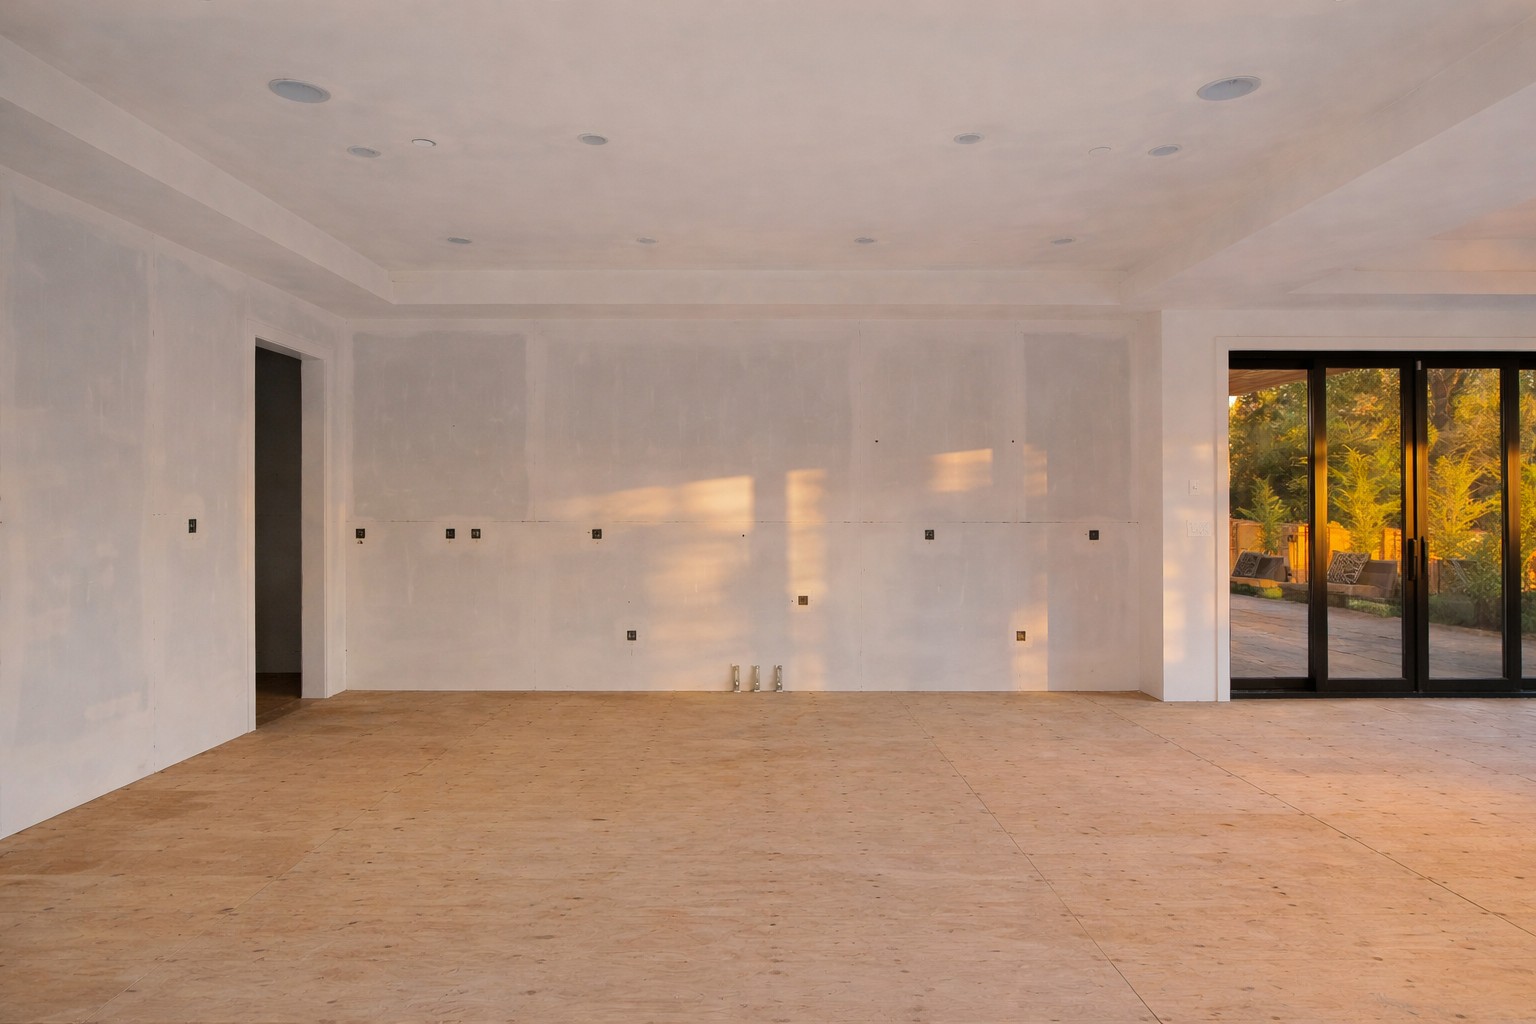

Wise Willow
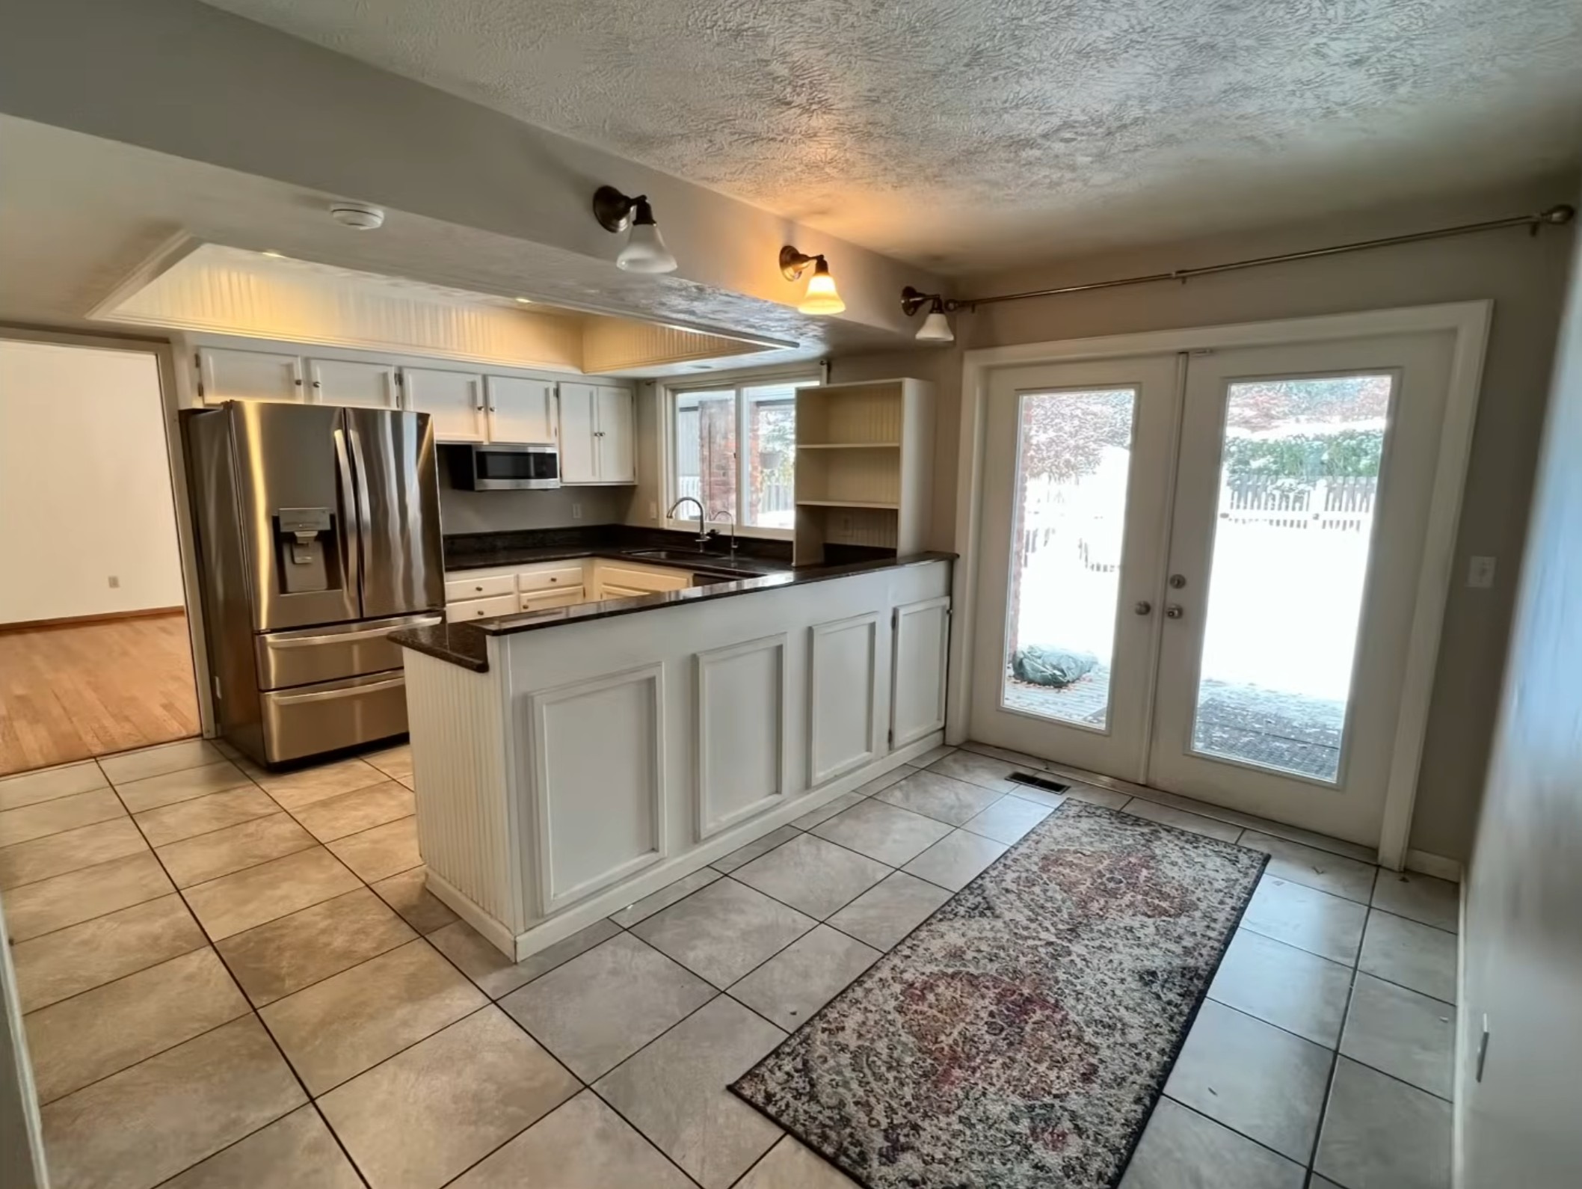
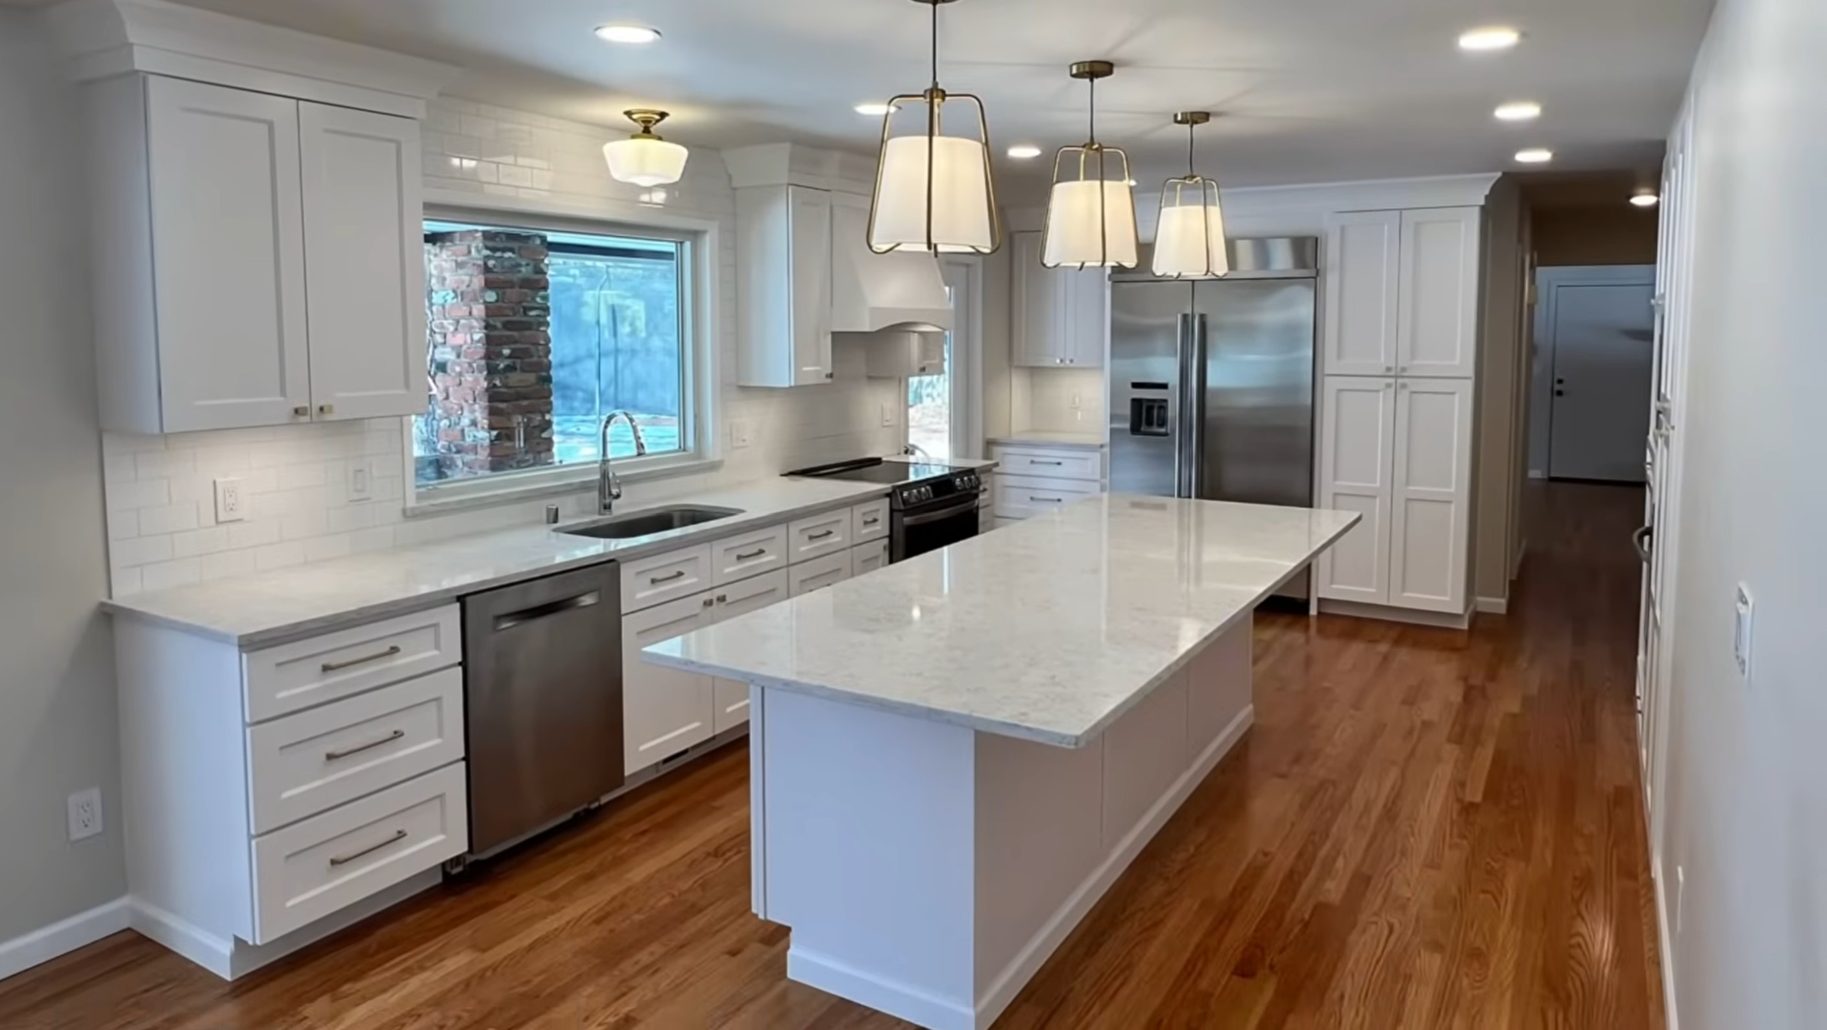
Delightful Dime
Browse through our entire collection of completed remodeling projects...

AVEAD Construction Benefits

Transparent with No Markups on Materials
Daily Project Management Updates
Custom Designs Tailored to Your Lifestyle
High-End Materials from Trusted Suppliers
Streamlined Permits and City Approvals
Proven Process for On-Time Project Delivery
Detailed Planning and Clear Communication
20-Years of Experience with 5-Year Warranty
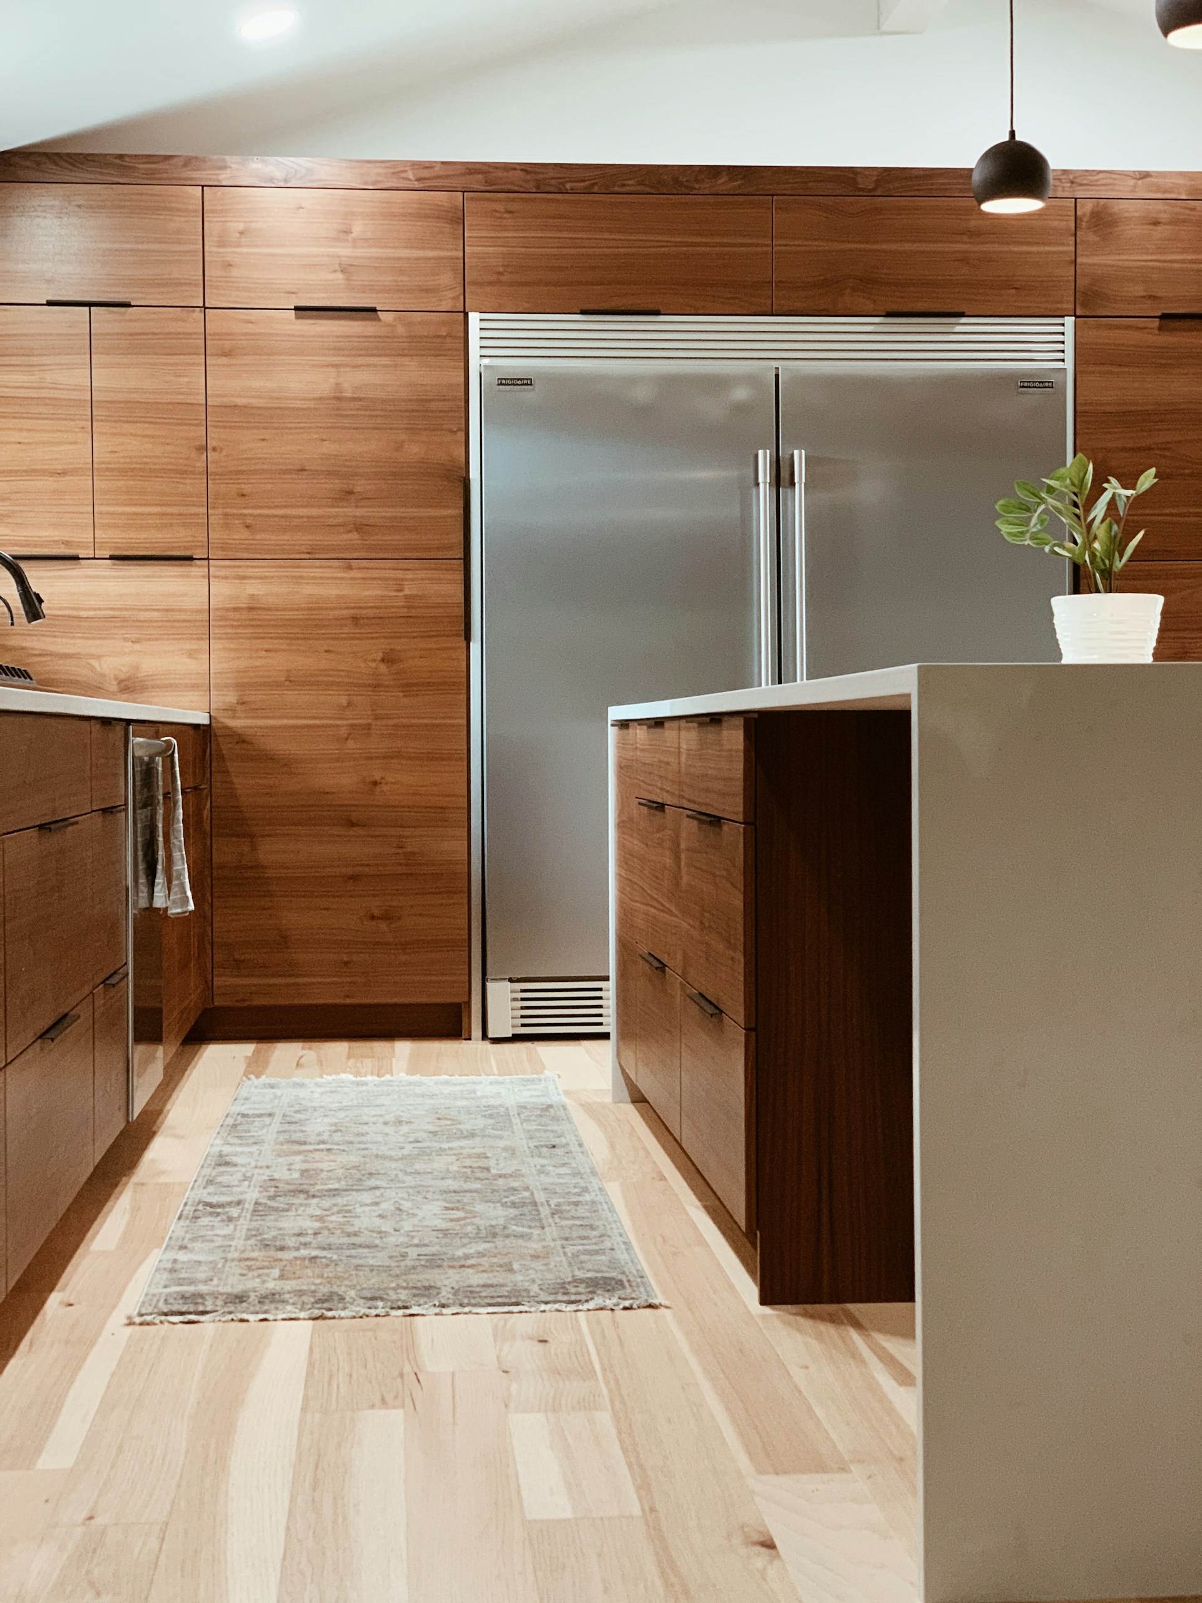
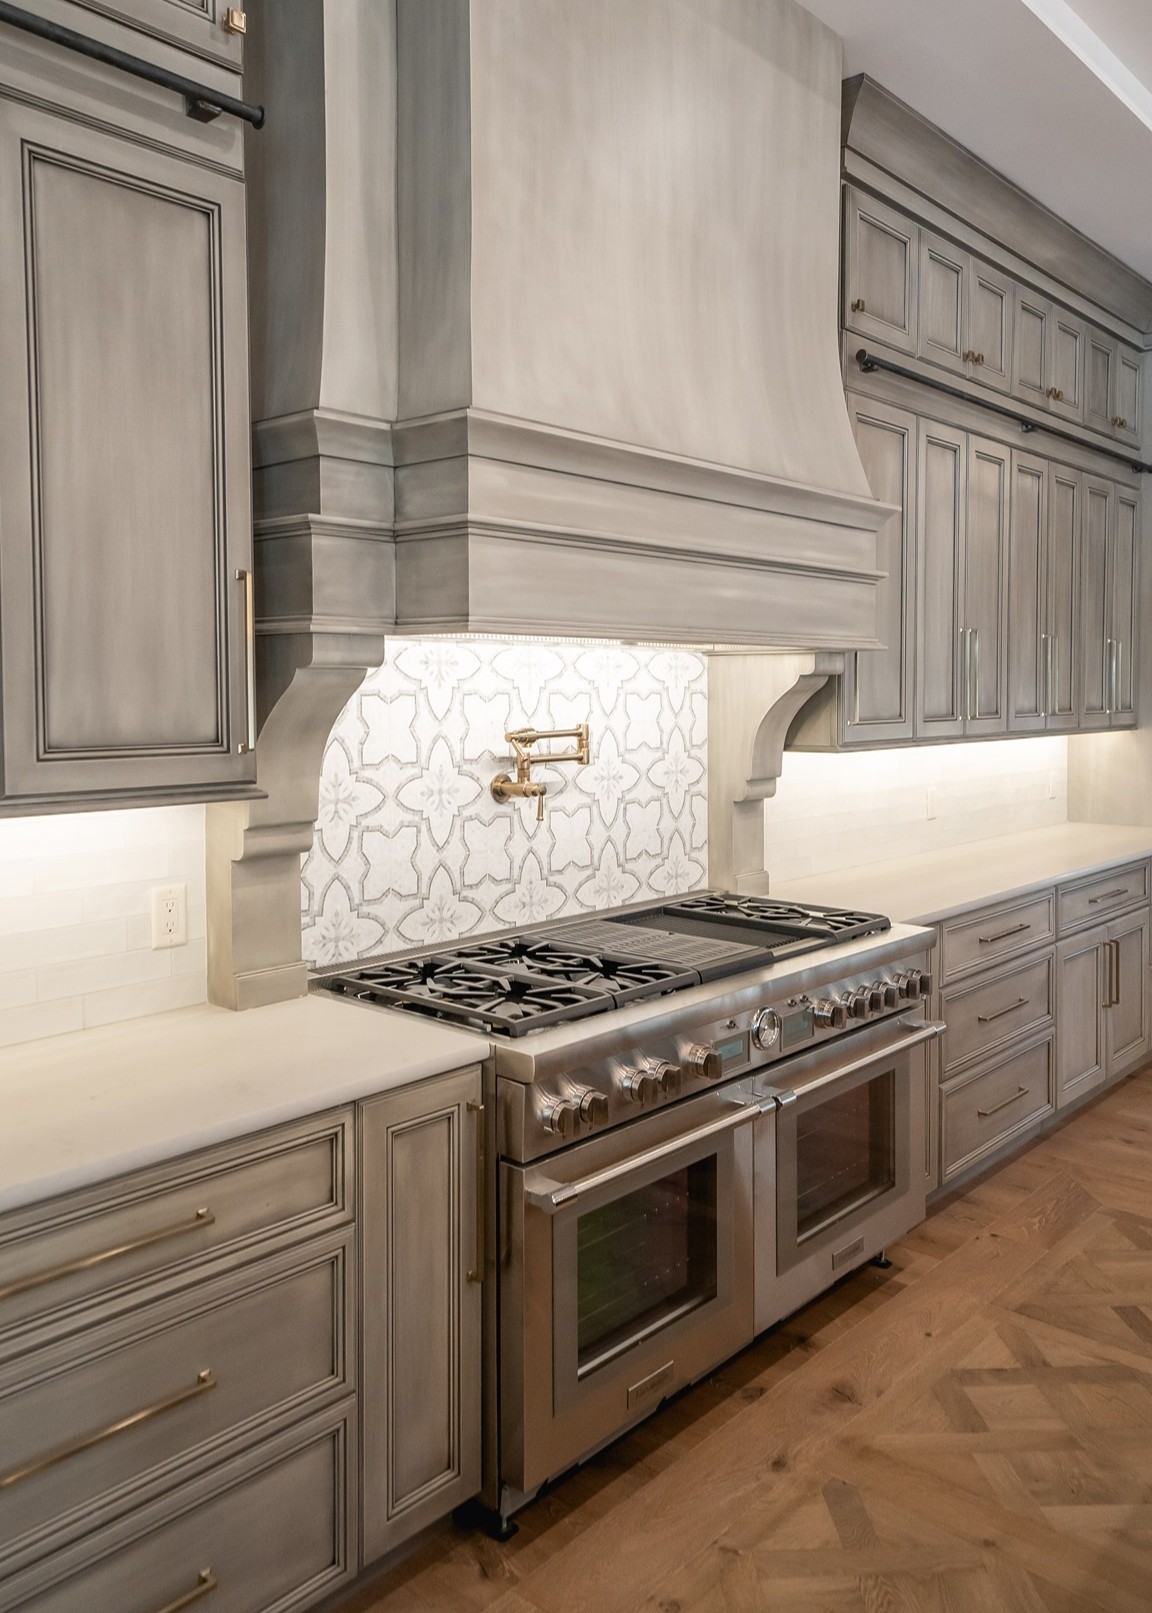
From Concept to Completion
1
Consultation & Estimate
2
Materials & 3D Design
3
Permits & Project Planning
4
Construction & Approval
.svg)
Medina Kitchen Remodeling Reviews



Daniel Vanyovich


Rachel Thompson
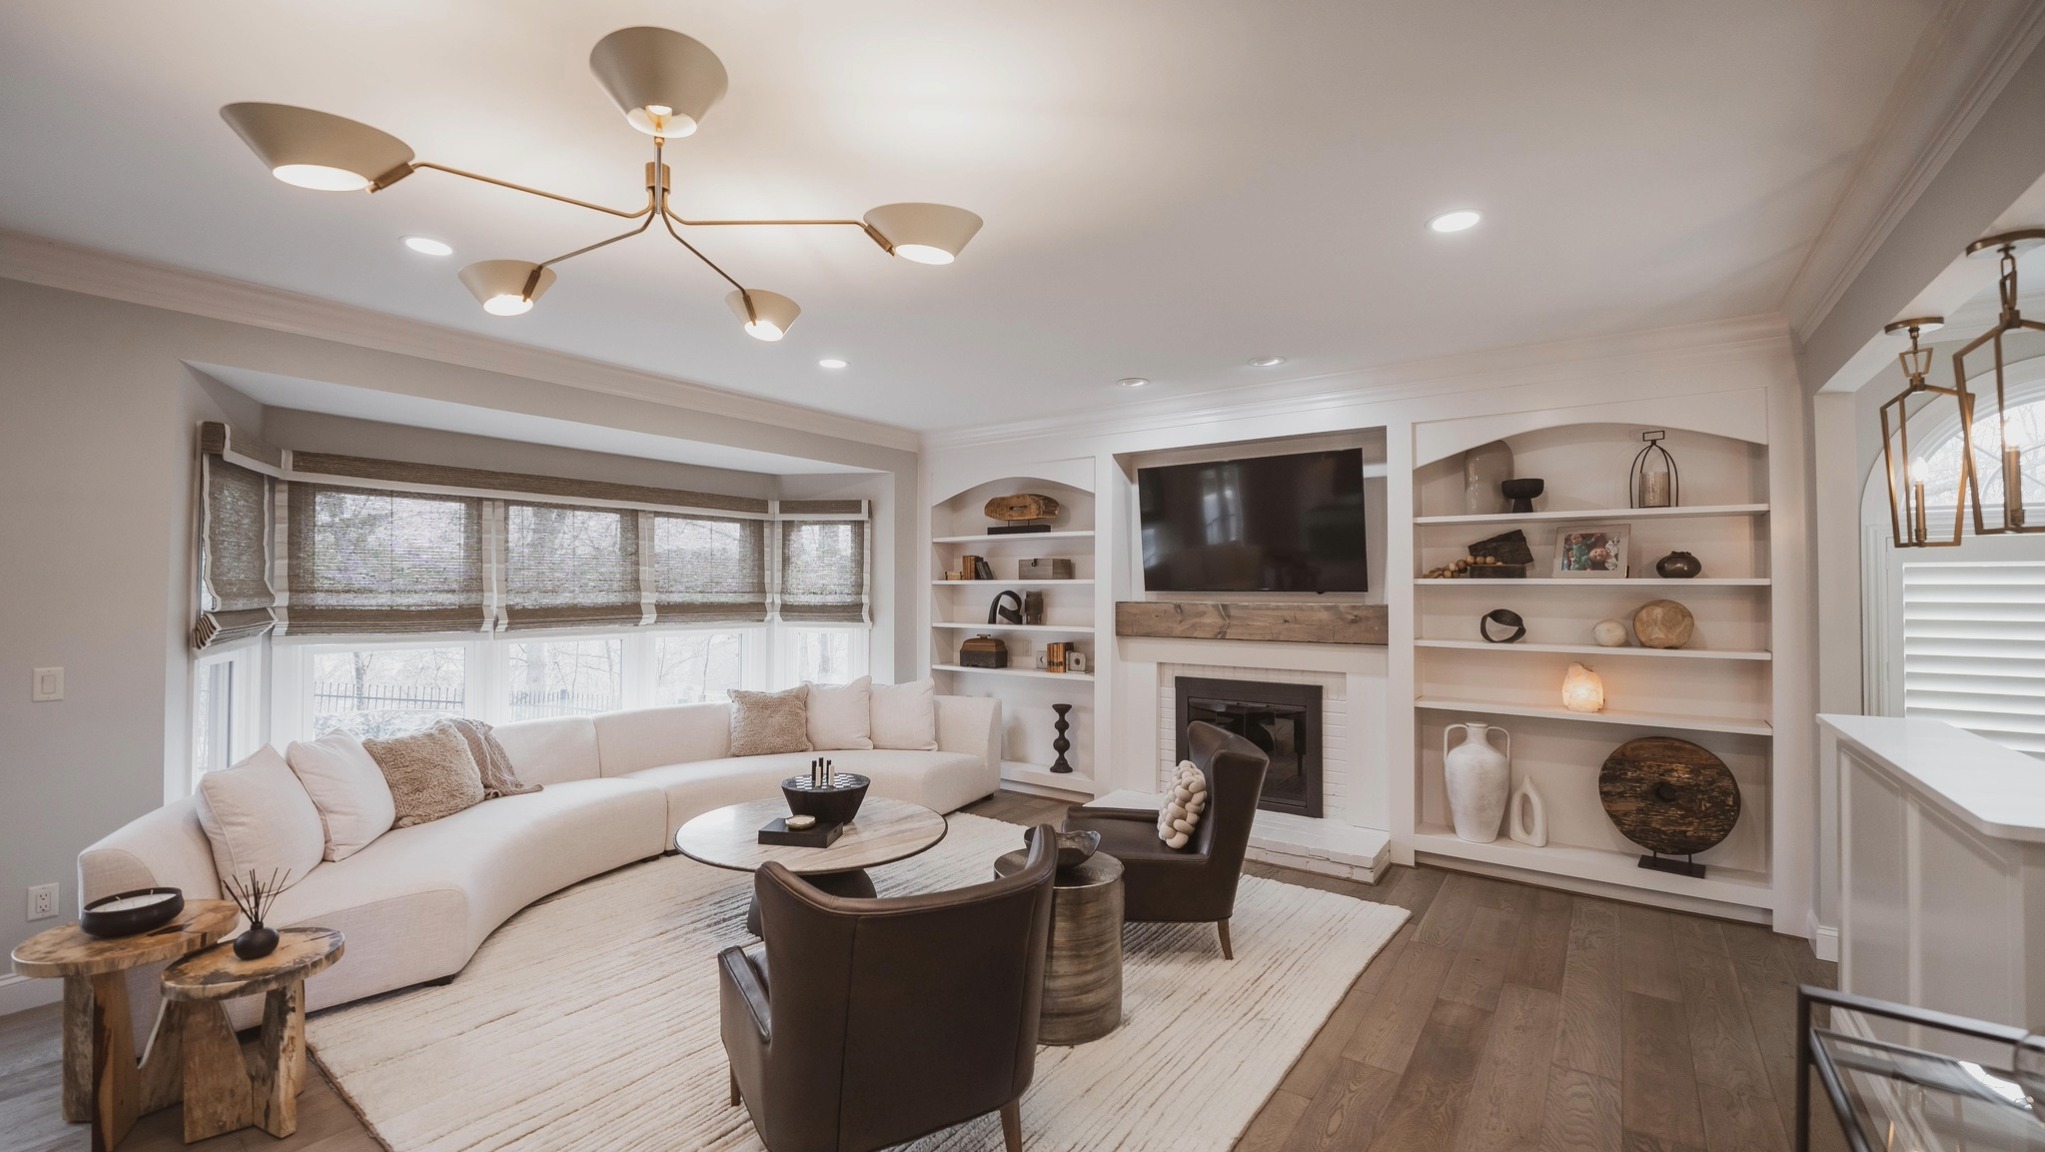

Davis Marksmith
Kitchen Remodeling in Medina, WA: Estate Kitchens Built for Luxury
In Medina's waterfront and view estates, the kitchen is far more than a place to prepare meals. It's where family life unfolds and where entertaining happens, from an intimate dinner to a gathering of a hundred guests. A kitchen at this level has to perform beautifully on both fronts, and it has to look and feel worthy of one of the most exclusive addresses in the Pacific Northwest. At AVEAD Construction, we design and build estate-caliber kitchens in Medina that combine refined design, custom craftsmanship, and the discretion the community expects, all delivered through a single, accountable design-build team.
Remodeling a kitchen in an estate like this is a different undertaking than a standard renovation. The finishes are held to a higher standard, the layouts are more ambitious, and the details matter enormously. Our approach is built for exactly that, translating your vision into a kitchen that elevates how you live and how you host.
A Kitchen Worthy of a Medina Estate
The best Medina kitchens do two things at once: they anchor daily life and they rise to any occasion. Achieving that balance is where thoughtful design makes all the difference.
The Kitchen as the Heart of the Estate
Even in a large estate, life gravitates to the kitchen. It's where mornings begin and where guests naturally gather, and its design sets the tone for the whole home. We approach the kitchen as the heart of the estate, giving it the space, the flow, and the presence that role deserves, while ensuring it connects gracefully to the living, dining, and outdoor areas around it.
Designed for Entertaining and Everyday Life
Medina homeowners entertain, and a kitchen here needs to handle it effortlessly. That means generous preparation space, professional-grade capability, and a layout that keeps the cook connected to guests rather than hidden away. At the same time, it has to feel comfortable and functional for an ordinary Tuesday. We design for both, so the kitchen never feels like a showpiece you're afraid to use or a workhorse that can't host.
Custom Kitchen Design for Medina Homes
Every estate kitchen we build begins with a fully custom design tailored to the home and the way you live. Rather than fitting your life around a standard layout, we shape the kitchen around your priorities, whether that's a commanding island, a dedicated baking zone, seamless indoor-outdoor flow for summer entertaining, or a discreet workspace tucked out of view.
We study how you cook, how you host, and how the kitchen relates to the rest of the estate, then develop a layout that improves flow, expands functionality, and makes the most of the home's architecture and its setting. The result is a kitchen that feels inevitable, as though it could only have been designed for your home.
The Scullery and Prep Kitchen: Entertaining Without Compromise
One of the hallmarks of an estate-level kitchen is the scullery, or prep kitchen, and it's among the most requested features in Medina. This secondary space handles the mess and labor of serious entertaining, prep, plating, cleanup, and overflow storage, so the main kitchen remains pristine even while a large event is underway.
A well-designed scullery transforms how an estate entertains. Caterers and staff have a dedicated workspace, dishes and glassware have a home out of sight, and the primary kitchen stays beautiful and calm at the center of the gathering. We design sculleries and prep kitchens with the same care as the main space, integrating additional sinks, dishwashers, refrigeration, and storage so entertaining at any scale feels effortless.
Cabinetry and Millwork at an Estate Standard
Cabinetry defines a kitchen more than any other element, and at the estate level it becomes architecture in its own right. We work with premium cabinetry lines such as Bellmont, and we integrate custom millwork, paneling, and detailing to create a kitchen that feels tailored and cohesive throughout.
Storage is designed around how you actually use the space, with dedicated zones for cookware, pantry goods, small appliances, and serving pieces, all concealed behind clean, considered cabinetry. Integrated panels can conceal refrigeration and dishwashers for a seamless look, and fine detailing, from the profiles to the hardware, carries the level of craftsmanship a Medina estate calls for. The goal is a kitchen where everything has a place and nothing feels like an afterthought.
Islands, Layouts, and Flow
The island is the centerpiece of most estate kitchens, and in Medina it often does considerable work, serving as prep space, gathering spot, and casual dining all at once. We design islands scaled to the room and to the way you live, with generous surfaces, thoughtful seating, and integrated function where it makes sense.
Beyond the island, the overall layout is what makes a kitchen truly work. We refine the relationships between the primary work zones, the refrigeration, the range, and the sink, so the kitchen is efficient and intuitive to use, while keeping the cook connected to the surrounding spaces. In many Medina homes, this also means reworking the layout to open the kitchen toward the water and the living areas, a transformation that changes how the entire home feels.
Countertops, Surfaces, and Backsplashes
Surfaces carry much of a kitchen's visual impact, and at this level, material selection is where refinement shows. We work with engineered and natural stone, including Cambria quartz, selecting surfaces that balance beauty, durability, and character. For many Medina estates, a statement stone on the island paired with complementary surfaces elsewhere creates exactly the right sense of understated luxury.
Backsplashes are an opportunity for artistry, and we design them with the same intention as the rest of the kitchen. Designer tile from lines such as Ann Sacks, full-height stone slabs, and custom detailing all bring texture and depth to the space. Every surface is selected and installed with precision, so the finished kitchen looks flawless up close as well as at a glance.
Appliances and Fixtures
An estate kitchen is equipped to perform. We integrate professional-grade appliances, ample refrigeration, and the capability serious cooking and entertaining require, all planned into the design from the start so everything is proportioned and positioned correctly. Integrated and paneled appliances keep the look clean and cohesive, while the underlying performance meets the demands of the household.
Fixtures are chosen with the same care. We work with fixtures from Kohler, Delta, and Signature Hardware, sourced through trusted suppliers such as Ferguson, selecting faucets, pot fillers, and hardware that combine function with a refined aesthetic. These details, easy to overlook, are exactly what distinguish an estate-level kitchen from an ordinary one.
Opening the Kitchen to the Water and Light
So much of Medina's value lies in its relationship to Lake Washington and the western skyline, and the kitchen should share in that. Many of our Medina kitchen remodels focus on opening the space, removing walls, expanding glazing, and reorienting the layout so the kitchen looks toward the water and fills with natural light.
This kind of open-concept transformation does more than brighten the room. It connects the kitchen to the living and dining areas and to the outdoor spaces beyond, creating the seamless flow that makes entertaining feel natural and the whole home feel expansive. For an estate positioned to capture a remarkable setting, a kitchen that engages that setting is a genuine transformation.
Luxury Finishes and Lighting
The finishing layers are what give an estate kitchen its atmosphere. Thoughtful lighting design, layering ambient, task, and accent lighting, ensures the kitchen is both beautiful and highly functional, flattering for entertaining and practical for cooking. Under-cabinet lighting, statement fixtures over the island, and carefully placed accent lighting all contribute to the mood and the utility of the space.
Every finish, from the cabinetry hardware to the paint and the metals, is selected to work together as a cohesive whole. At the estate level, this consistency is what separates a truly refined kitchen from one that simply has expensive parts.
The Design-Build Difference
AVEAD Construction operates as a design-build remodeling company, which means we manage your entire Medina kitchen project, from concept and design through construction, with one accountable team. For a project of this caliber, that integration is invaluable. There's no gap between the vision and its execution, and no handoff where details get lost.
Before construction begins, we translate your vision into detailed plans and realistic 3D renderings, so you can see exactly how your kitchen will look and function. We guide you through cabinetry, surface, fixture, and appliance selections with expert input, ensuring every element is cohesive and intentional. That clarity up front is what allows a complex estate kitchen to come together smoothly and beautifully.
Permitting, Design Standards, and Discretion in Medina
Remodeling in Medina carries responsibilities beyond the construction itself. The community holds its properties to careful standards, and a kitchen remodel that involves structural changes, moving walls, expanding openings, or altering systems, requires proper permitting and planning. We manage permitting and coordination behind the scenes, planning around requirements from the outset so the project proceeds without delay.
Discretion is equally important. We run a clean, controlled, and respectful jobsite that protects the privacy of your home and your neighbors, managing deliveries and daily operations to minimize disruption. For homeowners who value their privacy, this level of care is essential, and it's part of why families in Medina trust us with their homes.
Built to Last: Quality Behind the Finishes
An estate kitchen is only as good as the construction beneath its beautiful surfaces. Plumbing, electrical, and structural work are executed correctly and to code, so the kitchen performs reliably for years and the finishes are supported by sound construction. This is the part of a remodel no one sees, and it's exactly where cutting corners causes problems later.
Our projects are backed by a five-year workmanship warranty and manufacturer warranty pass-through on the products we install, giving you confidence long after the final walkthrough. A kitchen at this level is a significant investment, and we build it to protect that investment.
Our Medina Kitchen Remodeling Process
We guide every Medina homeowner through a structured, discreet design-build process, from first vision to final walkthrough.
- Consultation and discovery: We begin by understanding your vision, how you cook and entertain, and the role the kitchen plays in your estate, developing a clear scope and design direction.
- Design and selections: We translate your ideas into detailed plans and 3D renderings, guiding you through premium cabinetry, surface, fixture, and appliance selections.
- Planning and permitting: We handle permitting, engineering coordination, and logistics behind the scenes, so construction begins with clarity and zero guesswork.
- Construction and completion: Our team executes every phase with precision on a clean, private jobsite, culminating in a final walkthrough with warranty delivered.
Why Medina Homeowners Choose AVEAD
An estate kitchen is only as good as its execution, and homeowners in Medina choose AVEAD Construction for our disciplined planning, refined craftsmanship, and respect for the home throughout the process. We bring:
- A full-service design-build process with single-point accountability
- Estate-level kitchen design, from custom cabinetry to sculleries and prep kitchens
- Premium materials and precise, refined finish work
- Open-concept transformations that connect the kitchen to the water and light
- Careful permitting and a private, discreet jobsite
- A five-year workmanship warranty and manufacturer pass-through
We don't simply remodel kitchens in Medina, we create estate kitchens that elevate how you live and how you entertain, while protecting the standard and privacy of the address.
Start Your Medina Kitchen Remodeling Project
If you're planning a kitchen remodel in Medina, the first step is a private conversation about your home, your vision, and how you want your kitchen to live. Our team will walk you through design possibilities, layout ideas, and feasibility with the discretion the project deserves. Contact AVEAD Construction today to schedule a consultation and begin creating a Medina kitchen built for beauty, performance, and entertaining.
Explore AVEAD’s full-service remodeling solutions.
.svg)


.svg)



Medina Kitchen Remodeling FAQs

Yes, most home remodeling projects require permits — especially if they involve structural, plumbing, or electrical work. As a licensed and bonded general contractor, AVEAD handles all permit applications and inspections for you, ensuring your remodel meets local Bellevue building codes and safety standards.
We start every project with a transparent, itemized estimate and no material markups. During the design and planning stage, our team helps you choose high-quality materials that balance aesthetics, durability, and cost. We also provide 3D design renderings so you can visualize your remodel before construction begins — ensuring your investment aligns perfectly with your vision.
AVEAD Construction stands out for our craftsmanship, communication, and commitment to excellence. We’re a licensed, bonded, and insured remodeling company with over 20 years of experience in the Bellevue and Greater Eastside area. Our process combines modern design, efficient project management, and a 5-year workmanship warranty, giving you peace of mind from start to finish.
The cost of a home remodel depends on your project’s size, design complexity, and material selections. On average, homeowners invest $75,000–$250,000 for full home renovations, while kitchen remodels typically range from $40,000–$125,000, and bathroom remodels from $15,000–$75,000. At AVEAD Construction, we provide transparent, itemized estimates with no material markups and multiple design options to fit your budget. Every project begins with a detailed consultation and 3D design, so you’ll know exactly what to expect before construction begins.
Have a question in mind? Contact our support...

For more than 20 years, AVEAD has transformed homes through expert remodeling, precise design, and trusted craftsmanship.



.svg)





.svg)