.svg)

.svg)
.svg)








ADUs That Modernize and Add Space


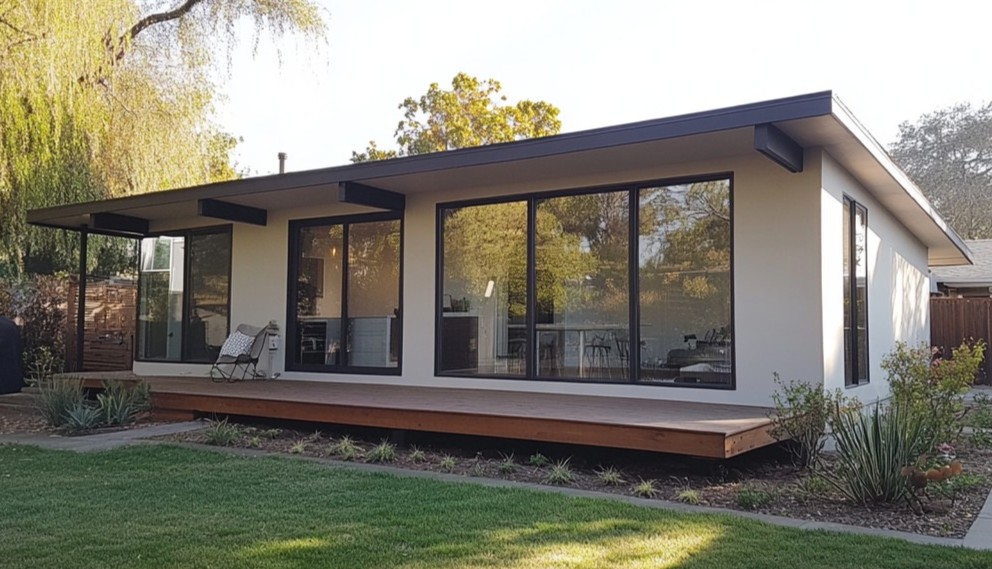
Our Newcastle-Area ADUs




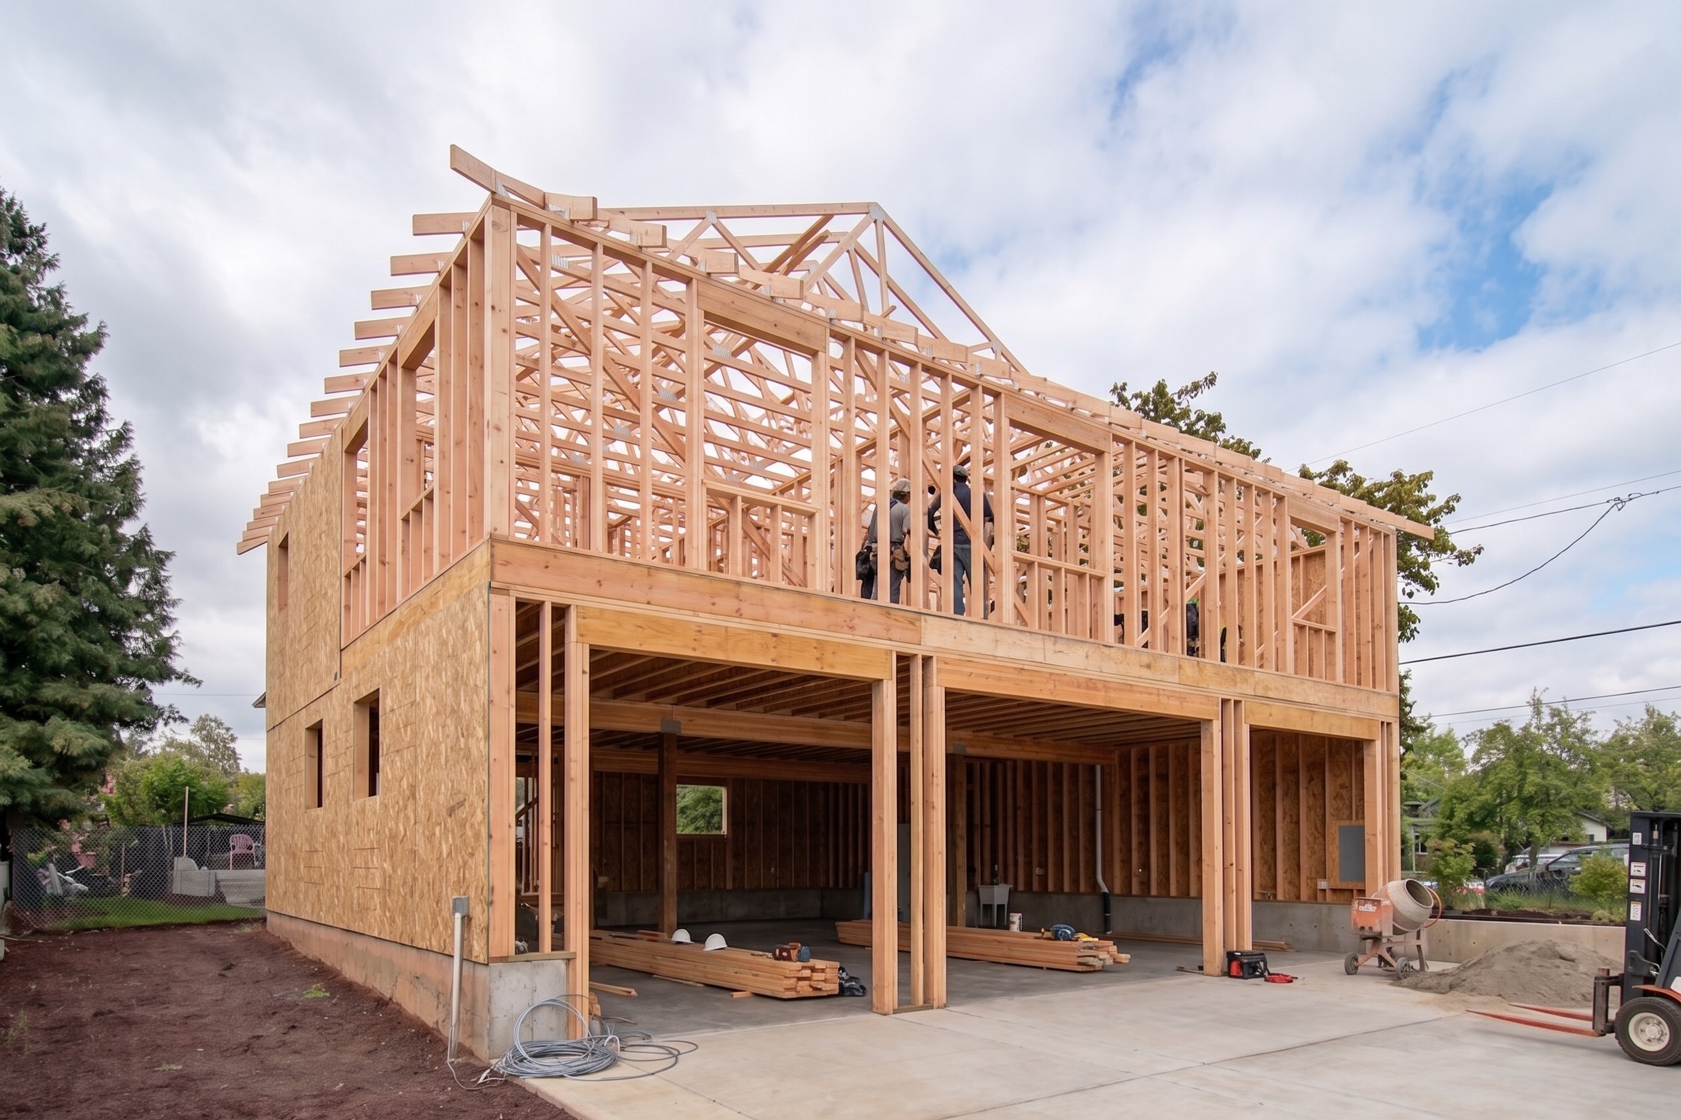
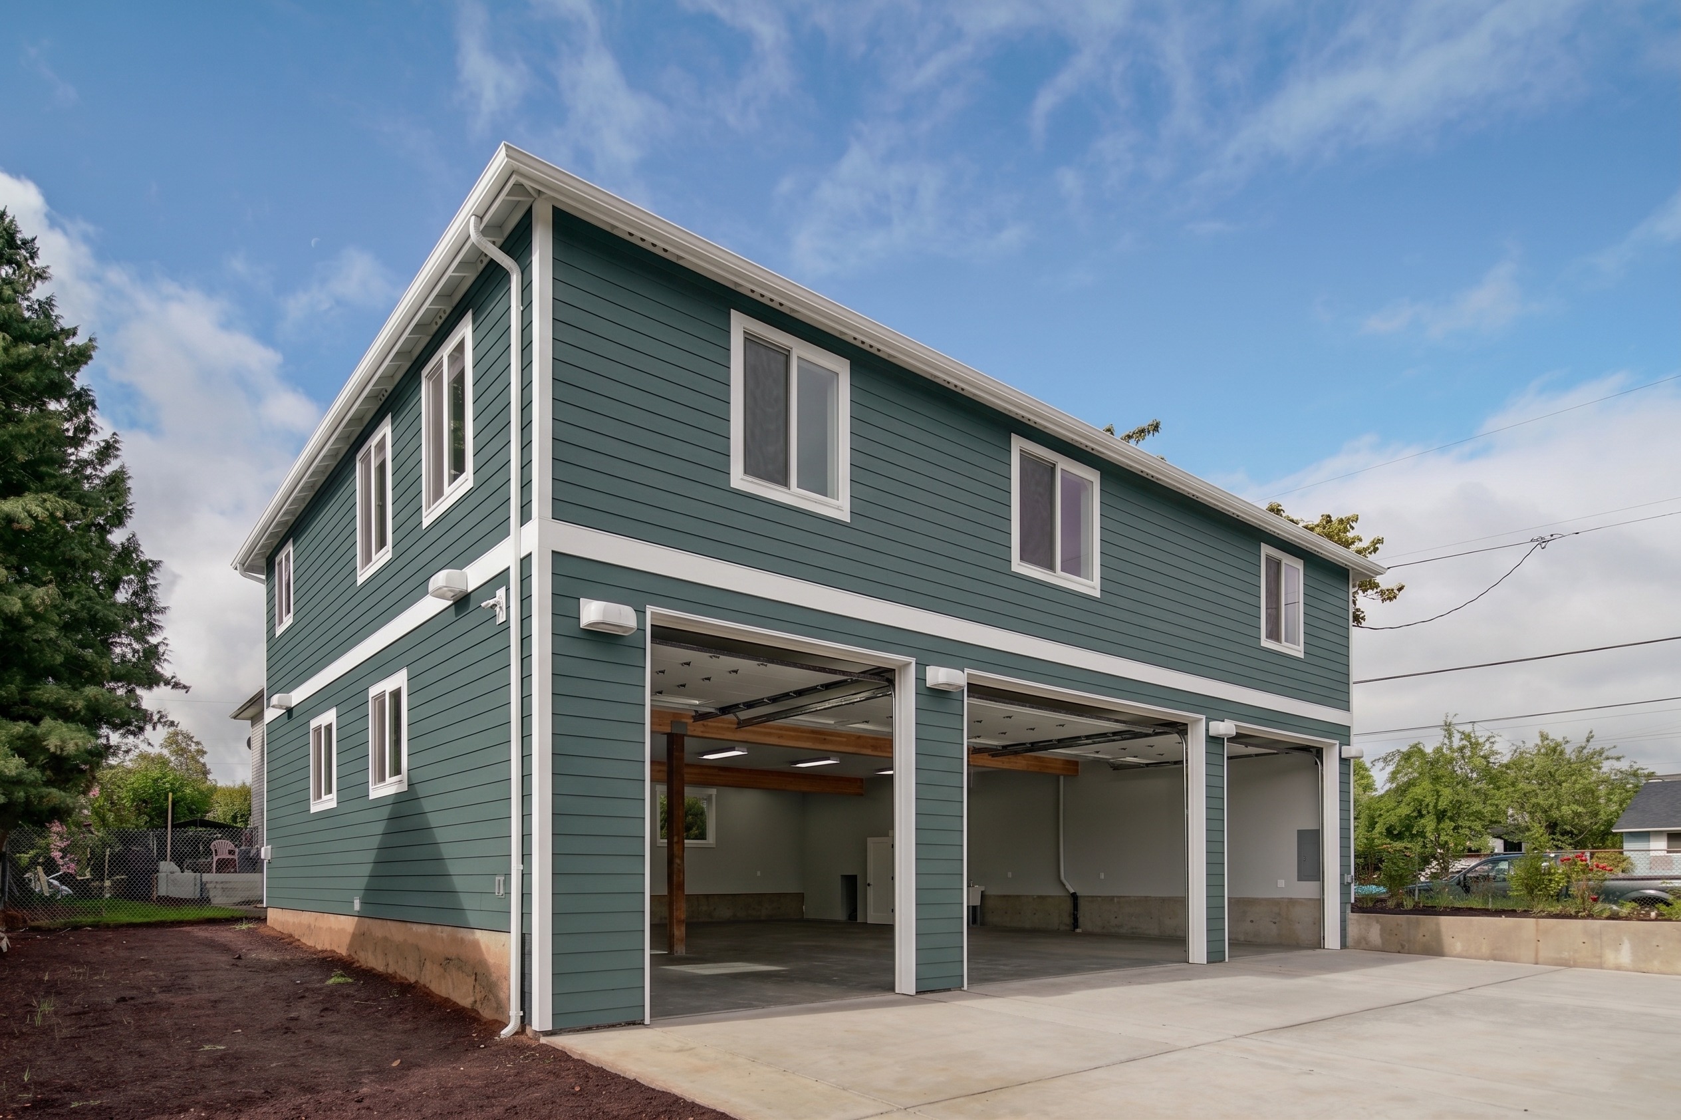
Our Newcastle-Area ADUs
.svg)


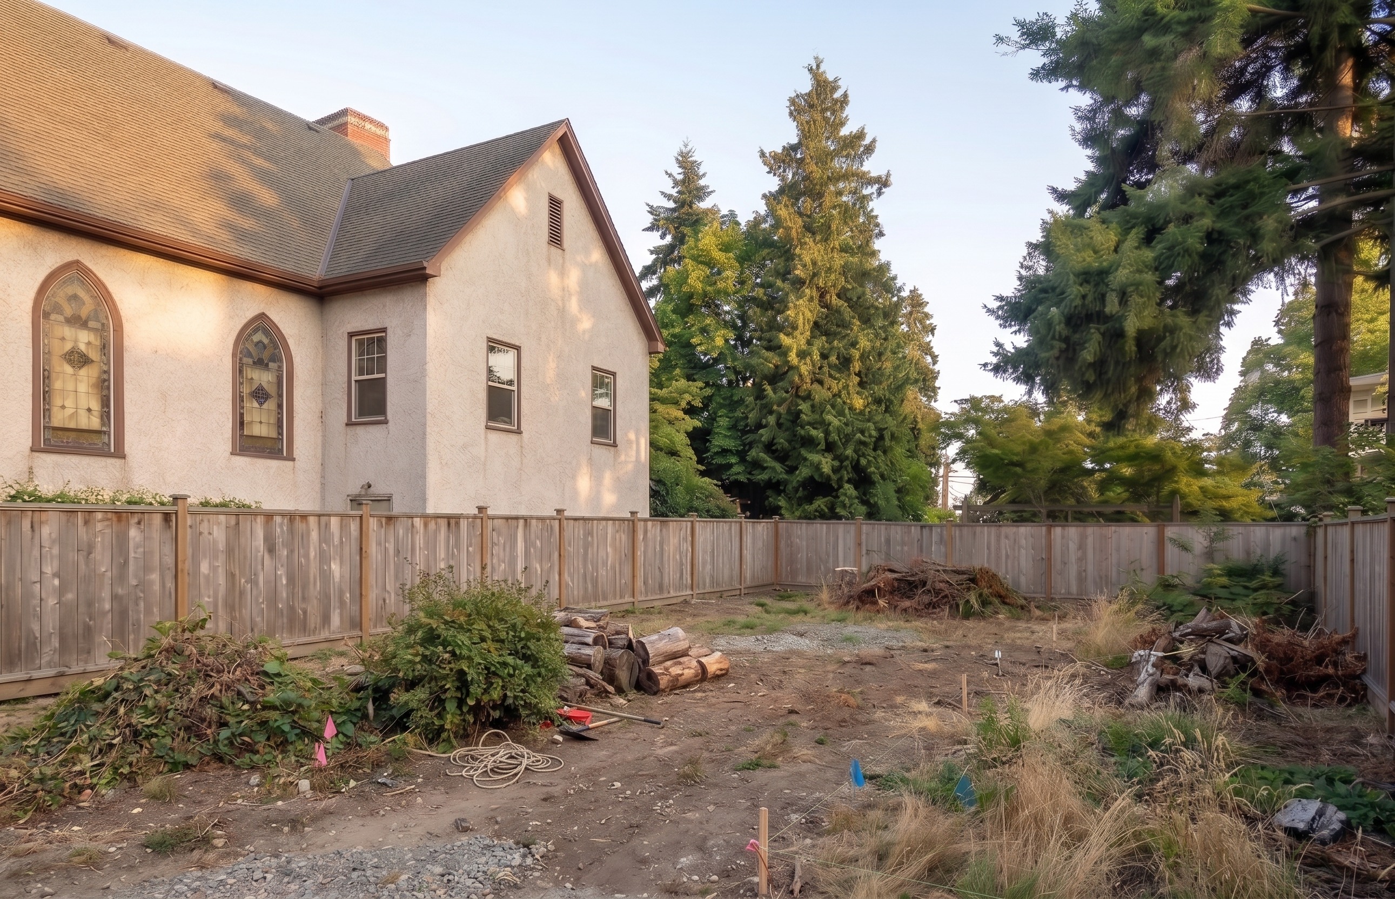
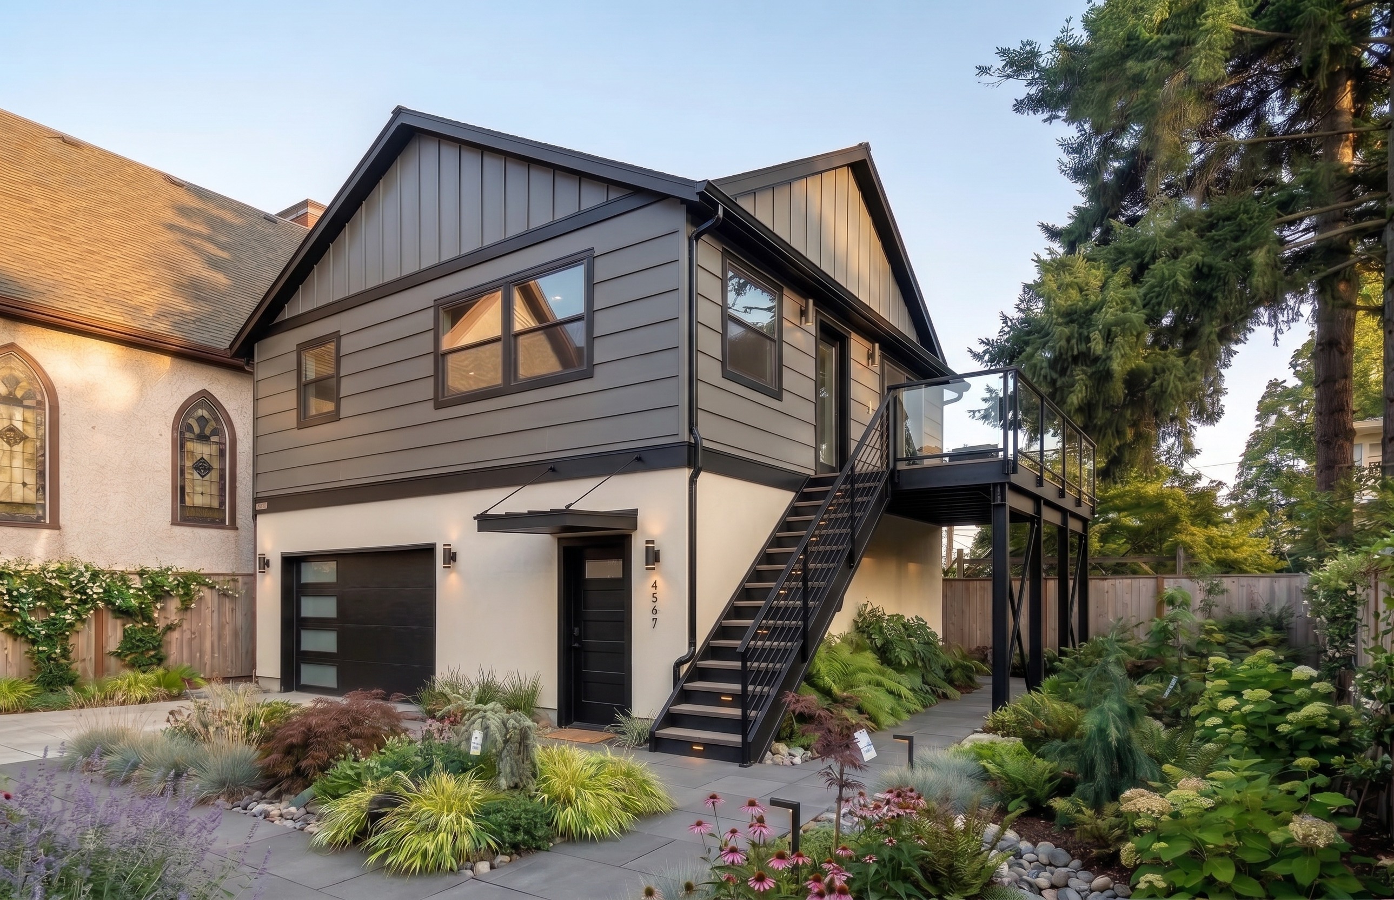
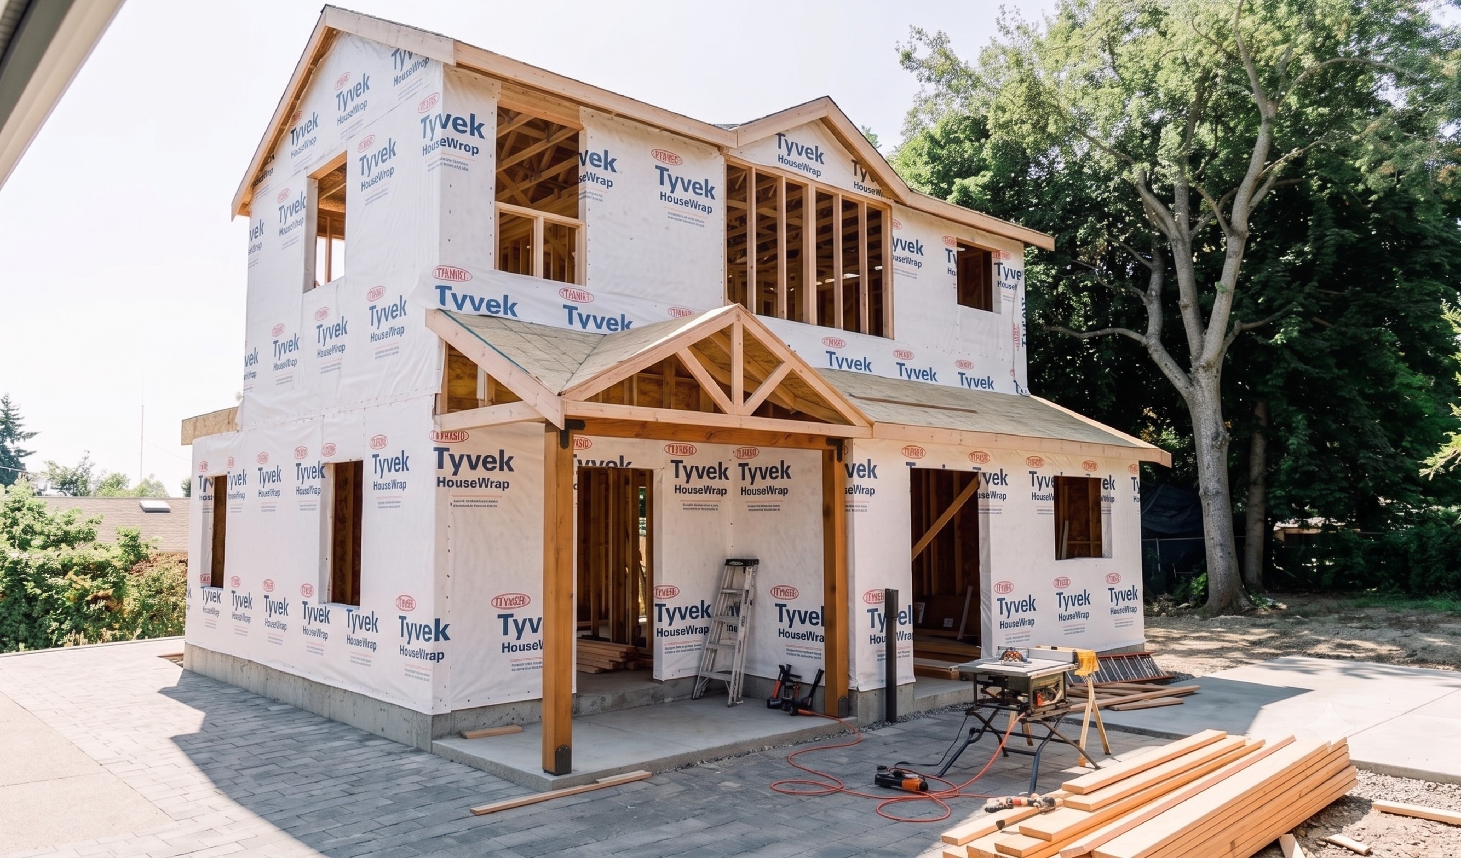

Browse through our entire collection of completed remodeling projects...

Why Our ADUs Hold Up

Transparent with No Markups on Materials
Daily Project Management Updates
Custom Designs Tailored to Your Lifestyle
High-End Materials from Trusted Suppliers
Streamlined Permits and City Approvals
Proven Process for On-Time Project Delivery
Detailed Planning and Clear Communication
20-Years of Experience with 5-Year Warranty

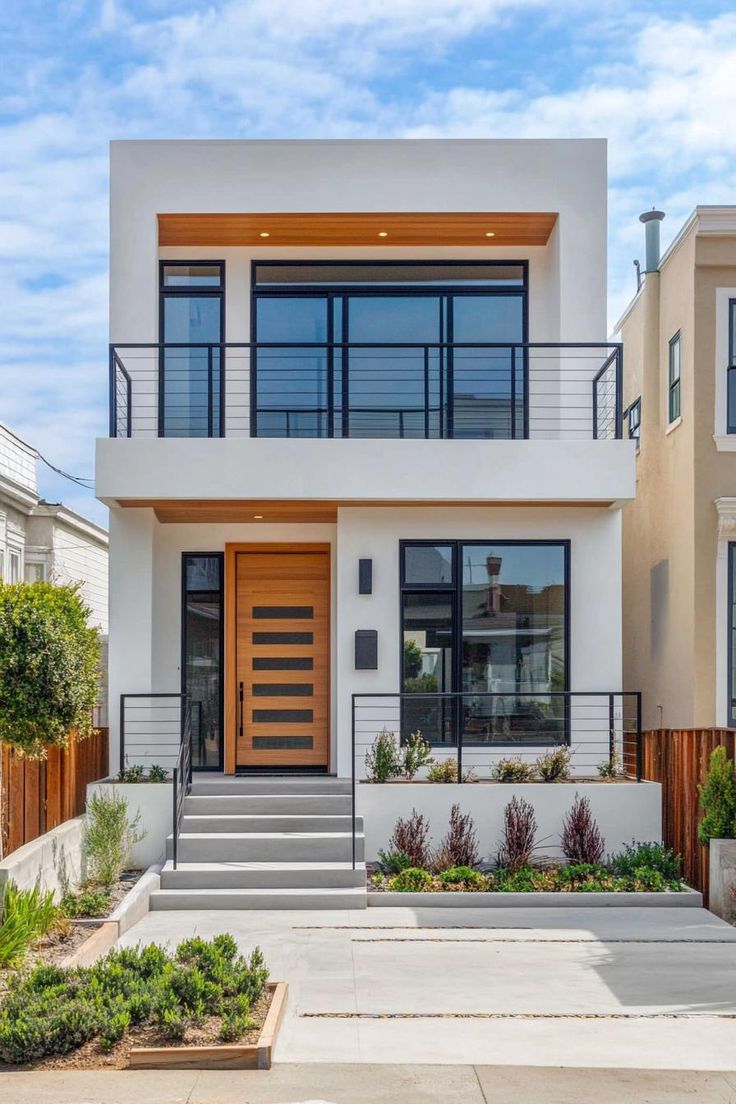
How We Build Your ADU
1
Consultation & Estimate
2
Materials & 3D Design
3
Permits & Project Planning
4
Construction & Approval
.svg)
Trusted by Newcastle Families



Daniel Vanyovich


Rachel Thompson

Davis Marksmith
ADU Construction in Newcastle, WA
Newcastle is a hillside community of largely 1990s-and-2000s homes, many with real views and solid bones that are ready for a modern upgrade. An accessory dwelling unit fits that moment perfectly: a well-sited detached unit or a garage conversion adds modern, flexible space to a builder-grade property while taking advantage of the hillside and the outlooks that make Newcastle appealing. Whether you want rental income, room for family, or a view-oriented studio, an ADU turns your lot into something more. At AVEAD Construction, we design and build ADUs for homeowners across Newcastle, handling the whole project, from the first feasibility conversation through design, permitting, and construction, with one accountable team.
Our design-build model keeps the process clean. The same team that designs your ADU also prices and builds it, which closes the gap that trips up so many projects, where a design turns out to be more than a separate contractor can build within budget. With us, your Newcastle ADU is grounded in reality from the first sketch, sited with the hillside in mind, and delivered by one accountable team.
What an ADU is, and why it fits Newcastle
An accessory dwelling unit is a second, independent living space on the same lot as your main home, with its own entrance, kitchen, and bath. Unlike a room addition, it functions as a genuinely separate residence, which is what gives it such range, the same unit can host a family member now and a tenant later.
Newcastle is well suited to ADUs for a couple of reasons. Its hillside lots often have room and elevation that a detached unit can take advantage of, and its stock of builder-grade homes means many properties are ripe for the kind of modern, added flexibility an ADU provides. For a homeowner looking to both modernize and expand what their property can do, an ADU or a garage conversion is often the smartest move.
The types of ADUs we build in Newcastle
The right kind of ADU depends on your lot, your goals, and your budget, and part of our early work is helping you choose. We build the full range, with an eye toward modern results and the hillside.
Detached ADUs (DADU). A standalone unit sited on your Newcastle hillside lot to capture views and privacy, built as a modern complement to the main home. For a ground-up detached build, our work overlaps with our custom home building expertise.
Attached ADUs (AADU). An attached unit adds independent living space with its own entrance while modernizing a builder-grade property, a good fit where a freestanding structure is impractical.
In-law and multigenerational ADUs. Many Newcastle families build to keep loved ones close, giving parents or adult children a comfortable, independent home on the same property while everyone keeps their own space.
Rental and income ADUs. A rental-ready unit adds income and modern appeal to a Newcastle property, and we design income-capable units to attract quality tenants and hold up over years of use.
Garage-to-ADU conversions. Converting an underused garage is often the most cost-effective route to a second unit, since much of the structure exists. We turn Newcastle garages into modern, livable space for rental, guests, or a home office.
Custom ADU design and build. For a specific vision or a challenging hillside lot, we design and build a fully customized ADU from concept through completion, grounded in what is buildable because we handle both sides.
If your goal is specifically to convert a lower level into living space, that work belongs with our basement remodeling service, and we will point you the right way.
Why Newcastle homeowners build ADUs
The reasons here are practical and forward-looking. Rental income is a strong one, an ADU can turn underused yard or garage space into a steady revenue stream. Multigenerational living is another, letting families support aging parents or adult children without anyone giving up independence. And many homeowners see an ADU as a way to modernize and add flexibility to a builder-grade home, bringing it up to how they actually want to live.
Underlying all of it is value. An ADU adds genuine, usable square footage, and a quality, well-integrated unit is a strong asset at resale, especially one that also elevates an older builder-grade property. You can read more about how quality construction adds home value. The key is quality and integration, a modern, well-built unit lifts a property, while a poorly executed one can drag it down.
ADU rules and permitting in Newcastle
ADUs are among the most regulated residential projects, because you are adding an independent dwelling to your lot. Beyond building, plumbing, and electrical permits, there are zoning considerations, setbacks, unit size, height, and lot coverage, that vary by property, and on a hillside lot, siting and grading can factor in. Getting these right during design is essential, because a plan that does not meet them will not be approved.
Encouragingly, the rules have moved in homeowners' favor, with Washington State encouraging ADU development and Eastside cities updating their requirements. We design your ADU to Newcastle's current standards so it is approvable from the start. You can read more about how additions and ADUs are permitted and how permitting varies across Eastside cities.
Best of all, we handle the entire process for you, applications, structural engineering, and inspections during construction, coordinating with Newcastle's permitting so nothing stalls. Complete, correct submittals move through far more smoothly, and that is what our local experience provides.
ADU, addition, or basement conversion, which is right for you?
Homeowners often begin unsure which project fits their goal. The difference comes down to independence and where the new space lives. An ADU is a separate, self-contained unit with its own kitchen and entrance. A home addition expands your existing house as one connected residence, right when you need a larger suite or another bedroom rather than a separate dwelling. And a basement conversion turns lower-level space into livable rooms or, with a full kitchen and entrance, a lower-level unit.
Because we handle all of these, our guidance is honest rather than aimed at one service. If you are weighing options, our FAQ on whether to remodel or build an addition is a useful starting point, and a consultation will make the right path clear for your Newcastle property.
Designing an ADU for a hillside lot
On a Newcastle hillside, siting is where design begins. A well-designed ADU is positioned to take advantage of the elevation and views while managing the realities of a sloped lot, and it should relate to the main home in its materials and detailing, bringing a modern sensibility to a builder-grade property. Good design also makes the most of a compact footprint through efficient layouts and protects privacy for both households.
Throughout the design phase, our 3D renderings let you see how a unit sits on the hillside and how it captures light and views before construction begins, so there are no surprises. This is central to our design-build approach, and it is what prevents costly changes once the build is underway.
What a Newcastle ADU costs, and the return
Cost depends on the type of unit, its size, the finishes, and the site, and a sloped hillside lot can add site considerations like grading and foundation work. A garage conversion sits toward the lower end, while a ground-up detached unit with new foundation, framing, and utilities is a larger investment. Rather than a vague ballpark, we provide a transparent, itemized estimate with no material markups and present options to fit your budget. You can read more about what affects construction cost.
The return is what makes an ADU stand out. It can earn rental income or meet a family need while adding resale value and modern appeal at the same time. In Newcastle's market, that combination makes an ADU one of the more sensible projects a homeowner can take on, and we are glad to walk through the numbers candidly during your consultation.
How long a Newcastle ADU takes
Because an ADU adds new structure, it is a larger project, generally measured in months rather than weeks. That timeline includes a design and engineering phase, which on a hillside lot benefits from careful siting and grading study, a permitting period, and construction. A garage conversion moves faster than a ground-up detached unit with its own foundation and utilities.
The scope is comparable to a home addition, so our guide to how long a home addition takes is a useful reference. Whatever the project, we build a realistic schedule into the plan from the start and keep you informed throughout, so a bigger project never feels open-ended.
Living in your home during construction
A common question is whether you can stay put while your ADU is built. In most cases, yes. Because an ADU is a separate structure or a contained conversion, much of the work happens alongside your existing living space rather than inside it, so daily life continues with far less disruption than a whole-home remodel. We keep the jobsite clean, safe, and organized, protect your property, and are upfront about the more involved stages, such as utility connections, so you can plan around them.
Our Newcastle ADU process
Every ADU we build follows a clear, structured path. It begins with a consultation and on-site assessment, where we learn your goals and study how to site an ADU on your hillside lot. From there we develop the design, with custom layouts and 3D renderings you can refine before anything is built, and provide a transparent, itemized estimate. Next we handle preparation, finalizing plans, securing materials, and managing permits and engineering, so construction begins ready to go. Our team then builds each phase with a dedicated project manager and consistent updates, and we finish with a detailed walkthrough before handing over your completed ADU, backed by our five-year workmanship warranty.
Why Newcastle homeowners choose AVEAD
Newcastle homeowners choose us to add modern, flexible space that also elevates a builder-grade property, and because we understand the realities of building on the area's hillside lots. As a family-owned, design-build company serving Newcastle and the surrounding Eastside, we bring design, engineering, permitting, and construction together under one roof, so your ADU is cohesive, code-compliant, and delivered without the gaps of coordinating separate firms. Beyond accessory dwelling units, our team also handles kitchen remodeling, bathroom remodeling, interior remodeling, and exterior remodeling for Newcastle homeowners, so whatever your home needs, one accountable team can deliver it.
Every project is backed by transparent pricing with no material markups, premium materials, a dedicated project manager, and a five-year workmanship warranty, the standards behind our more than 120 five-star reviews. Whether your ADU stands alone or is part of a larger vision that includes a whole-home remodel, we build it to last and stand behind it long after the final walkthrough.
Start your Newcastle ADU
If you are considering an ADU in Newcastle, whether for rental income, family, or a view-oriented flexible space, we would be glad to help you make your hillside lot work harder. There is no pressure and no obligation, just an honest conversation about your goals, your lot, and your budget. Contact us at (425) 405-0147 or request an estimate to get started.
Explore AVEAD’s full-service remodeling solutions.
.svg)


.svg)



About Building an ADU in Newcastle

Yes, most home remodeling projects require permits — especially if they involve structural, plumbing, or electrical work. As a licensed and bonded general contractor, AVEAD handles all permit applications and inspections for you, ensuring your remodel meets local Bellevue building codes and safety standards.
We start every project with a transparent, itemized estimate and no material markups. During the design and planning stage, our team helps you choose high-quality materials that balance aesthetics, durability, and cost. We also provide 3D design renderings so you can visualize your remodel before construction begins — ensuring your investment aligns perfectly with your vision.
AVEAD Construction stands out for our craftsmanship, communication, and commitment to excellence. We’re a licensed, bonded, and insured remodeling company with over 20 years of experience in the Bellevue and Greater Eastside area. Our process combines modern design, efficient project management, and a 5-year workmanship warranty, giving you peace of mind from start to finish.
The cost of a home remodel depends on your project’s size, design complexity, and material selections. On average, homeowners invest $75,000–$250,000 for full home renovations, while kitchen remodels typically range from $40,000–$125,000, and bathroom remodels from $15,000–$75,000. At AVEAD Construction, we provide transparent, itemized estimates with no material markups and multiple design options to fit your budget. Every project begins with a detailed consultation and 3D design, so you’ll know exactly what to expect before construction begins.
Have a question in mind? Contact our support...

For more than 20 years, AVEAD has transformed homes through expert remodeling, precise design, and trusted craftsmanship.



.svg)





.svg)