.svg)

.svg)
.svg)








Full-Service Kitchen Remodeling in Newcastle
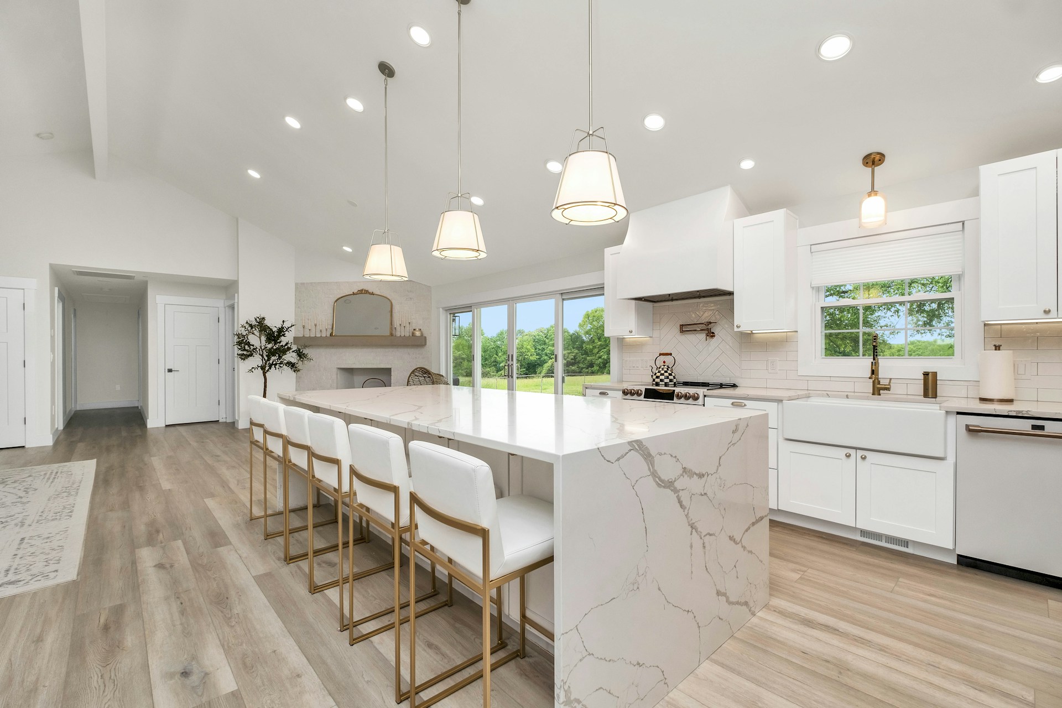
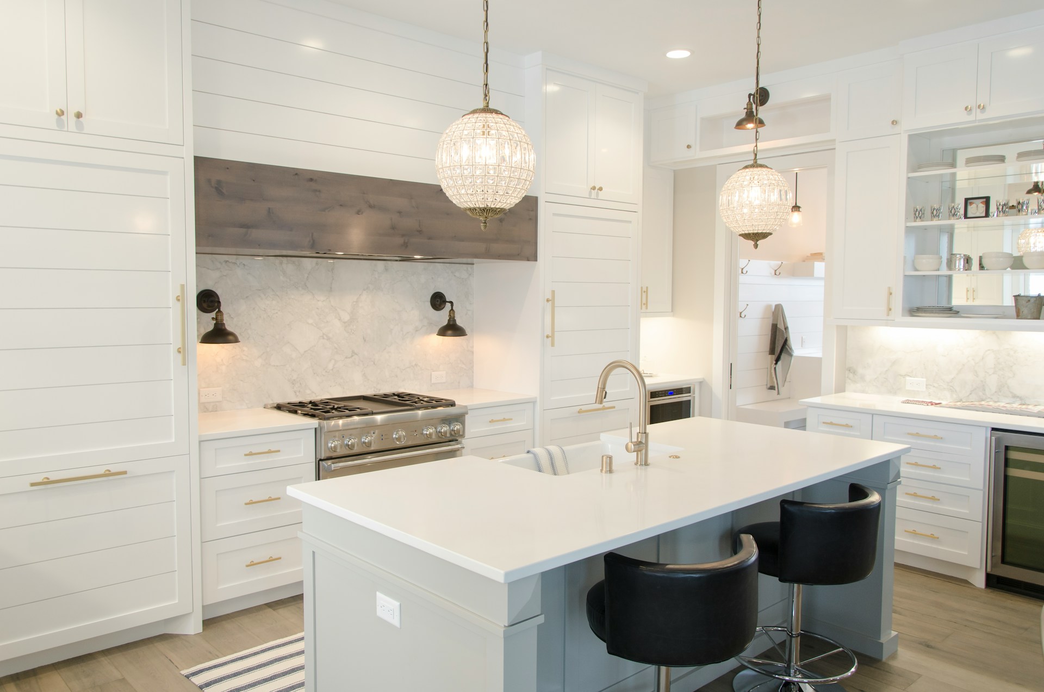
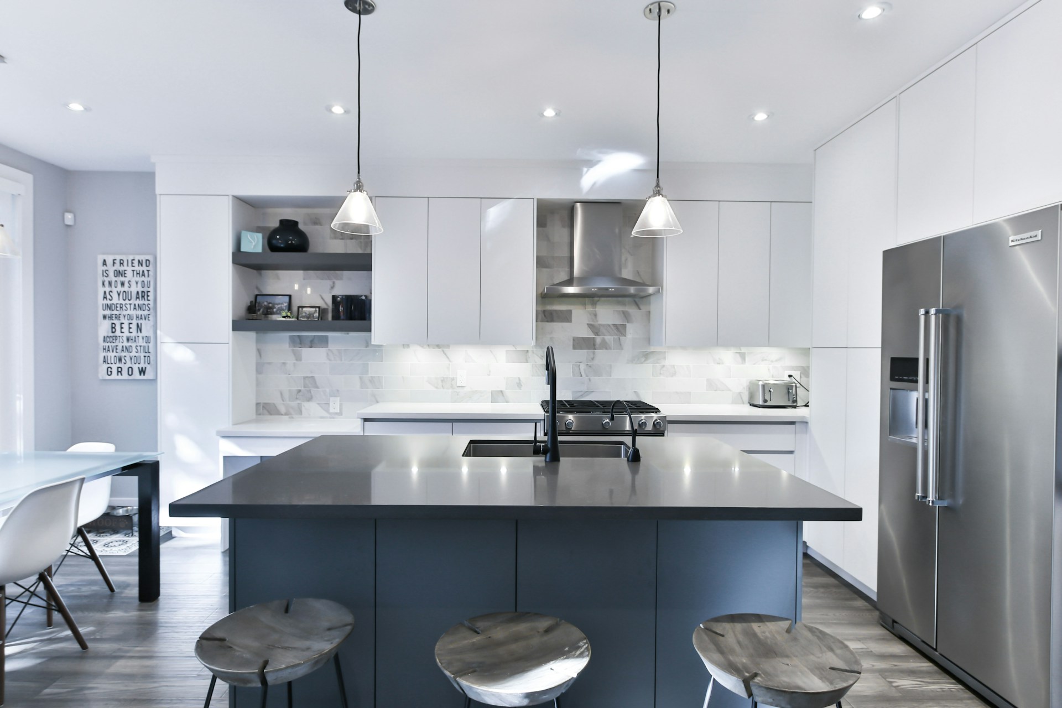
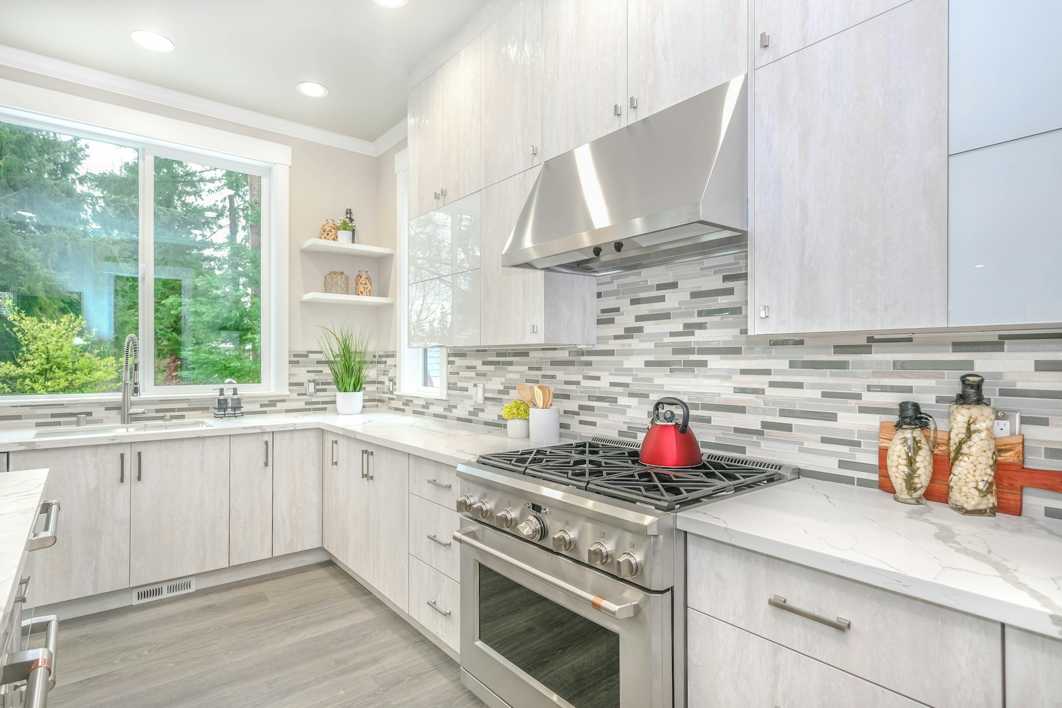
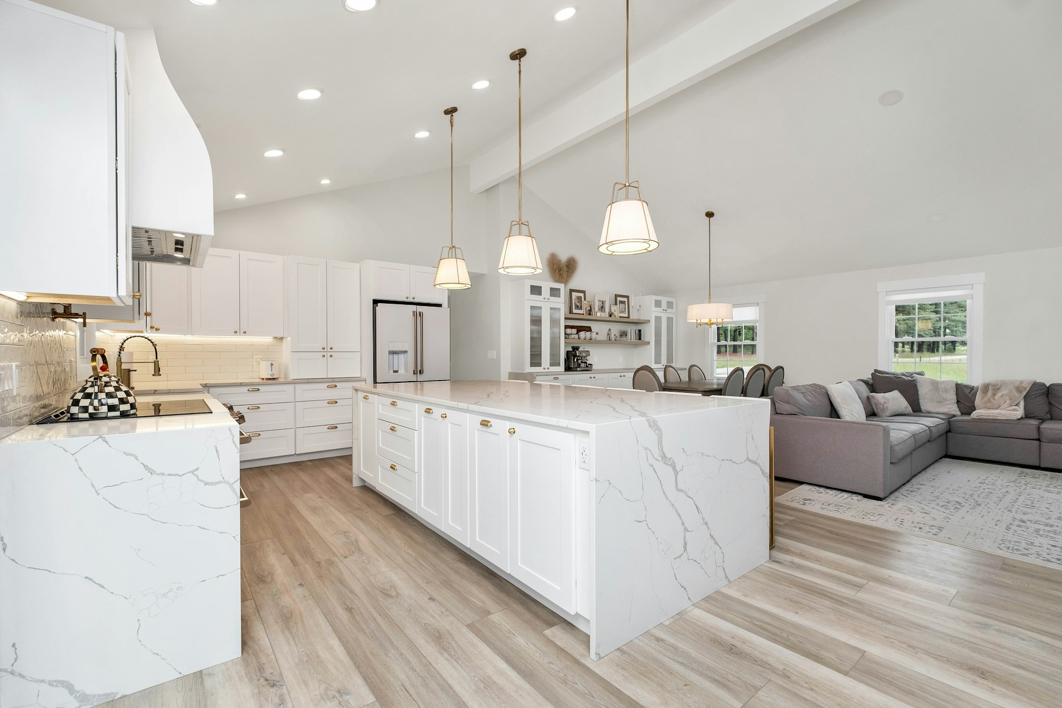
Newcastle Kitchen Renovations




Newcastle Kitchen Renovations

.svg)

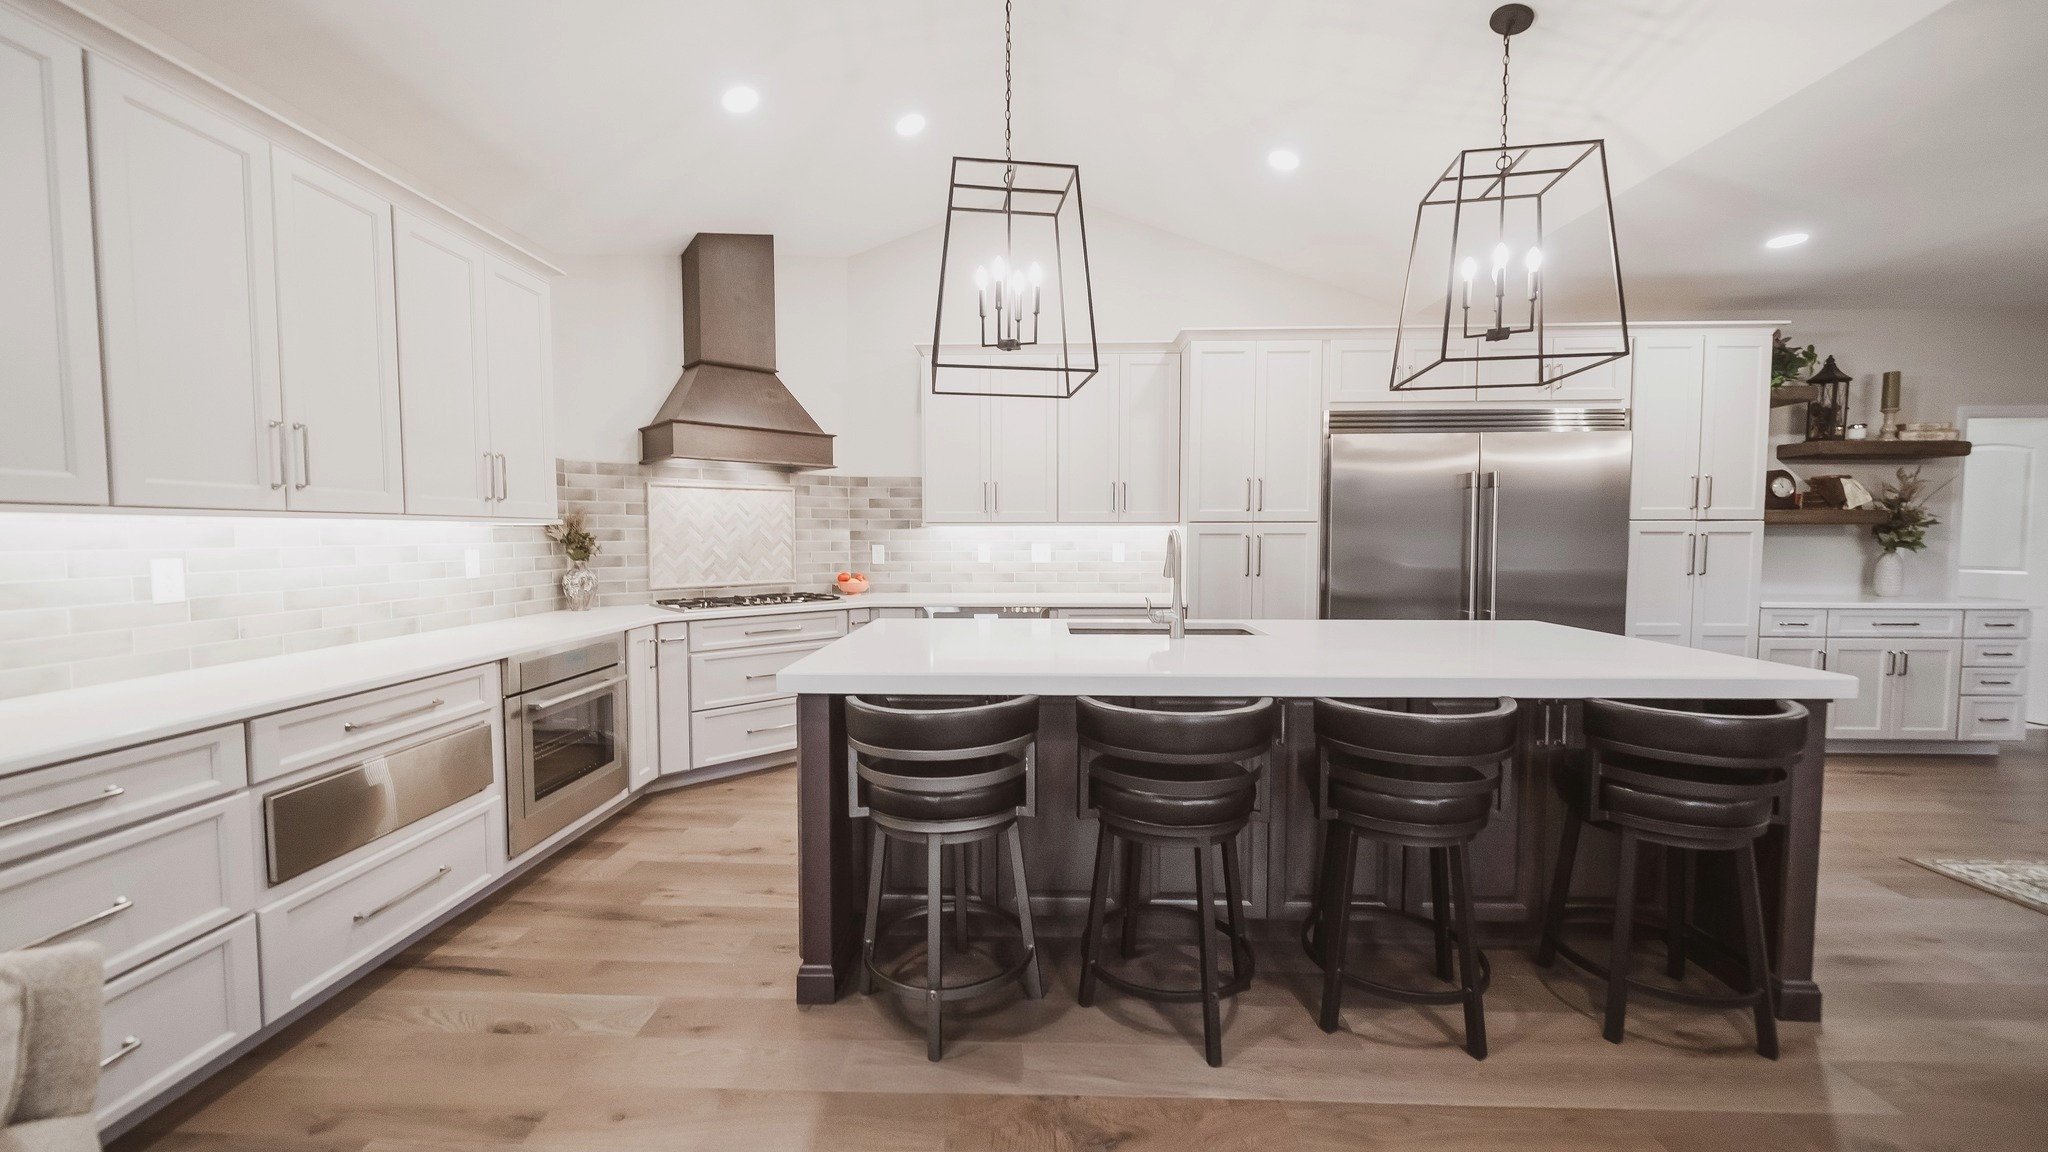
Warm Welcome



Black Beauty
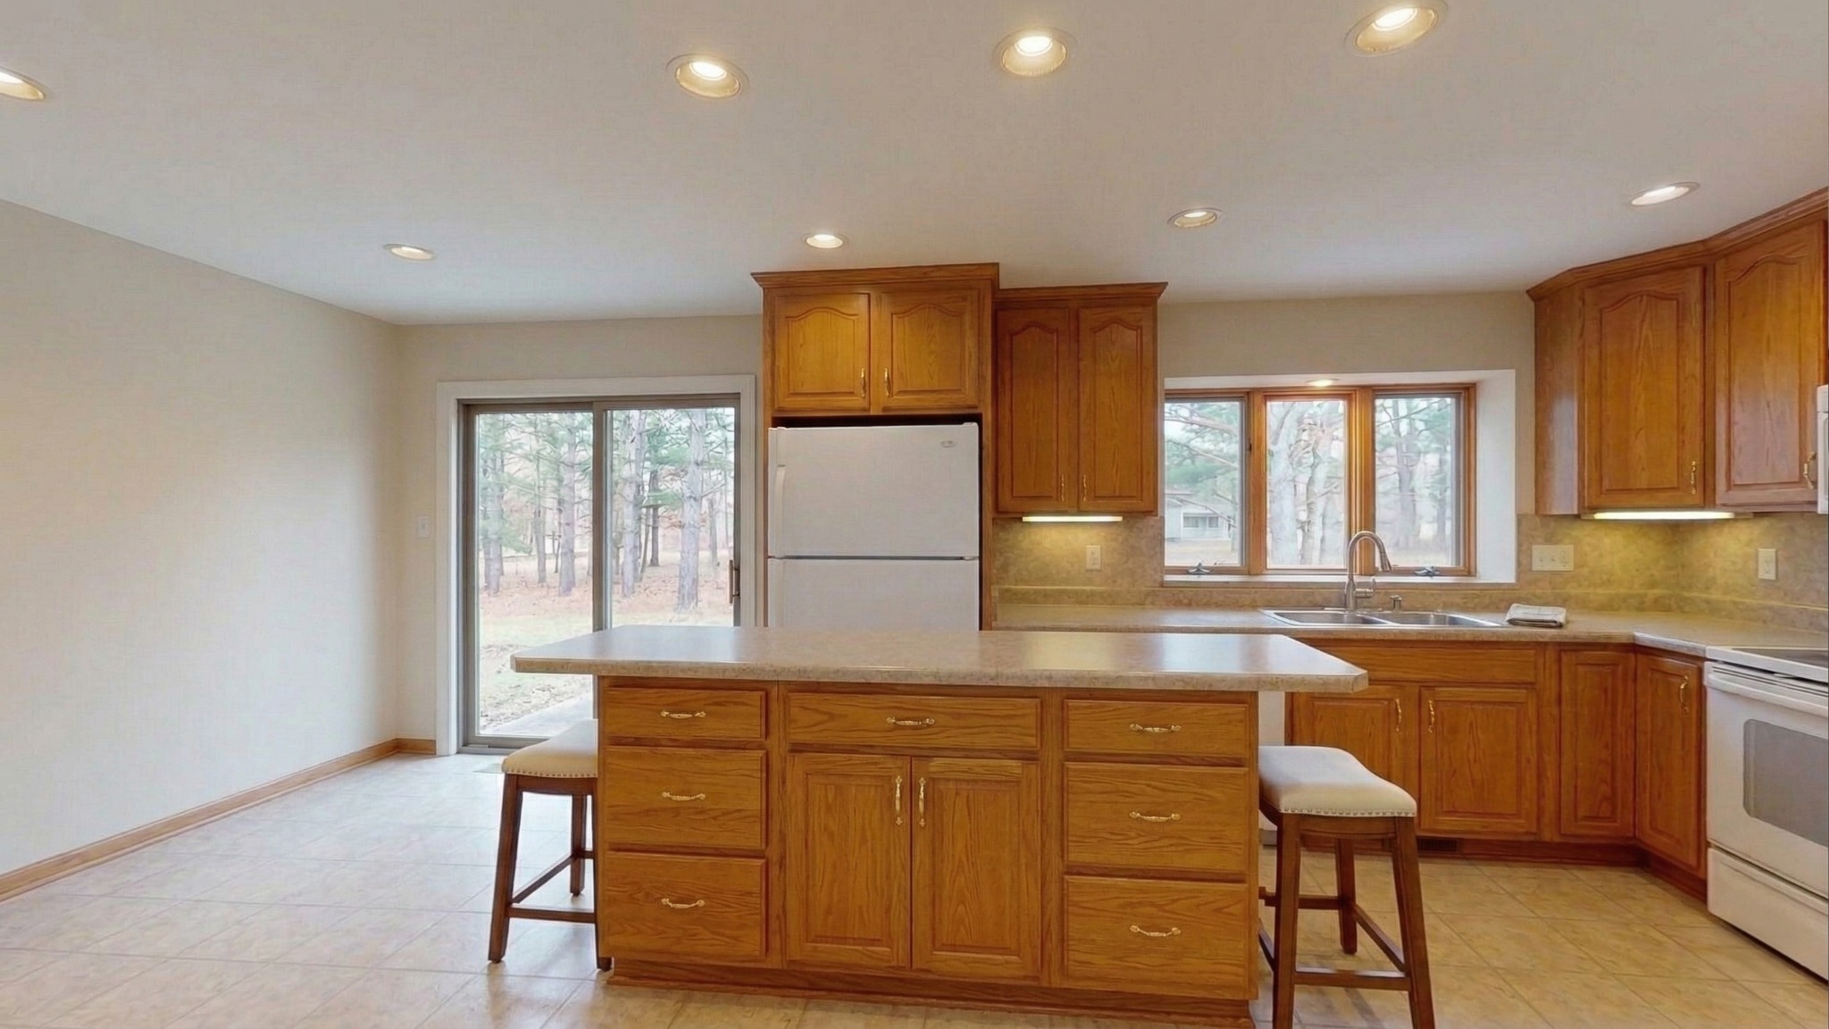
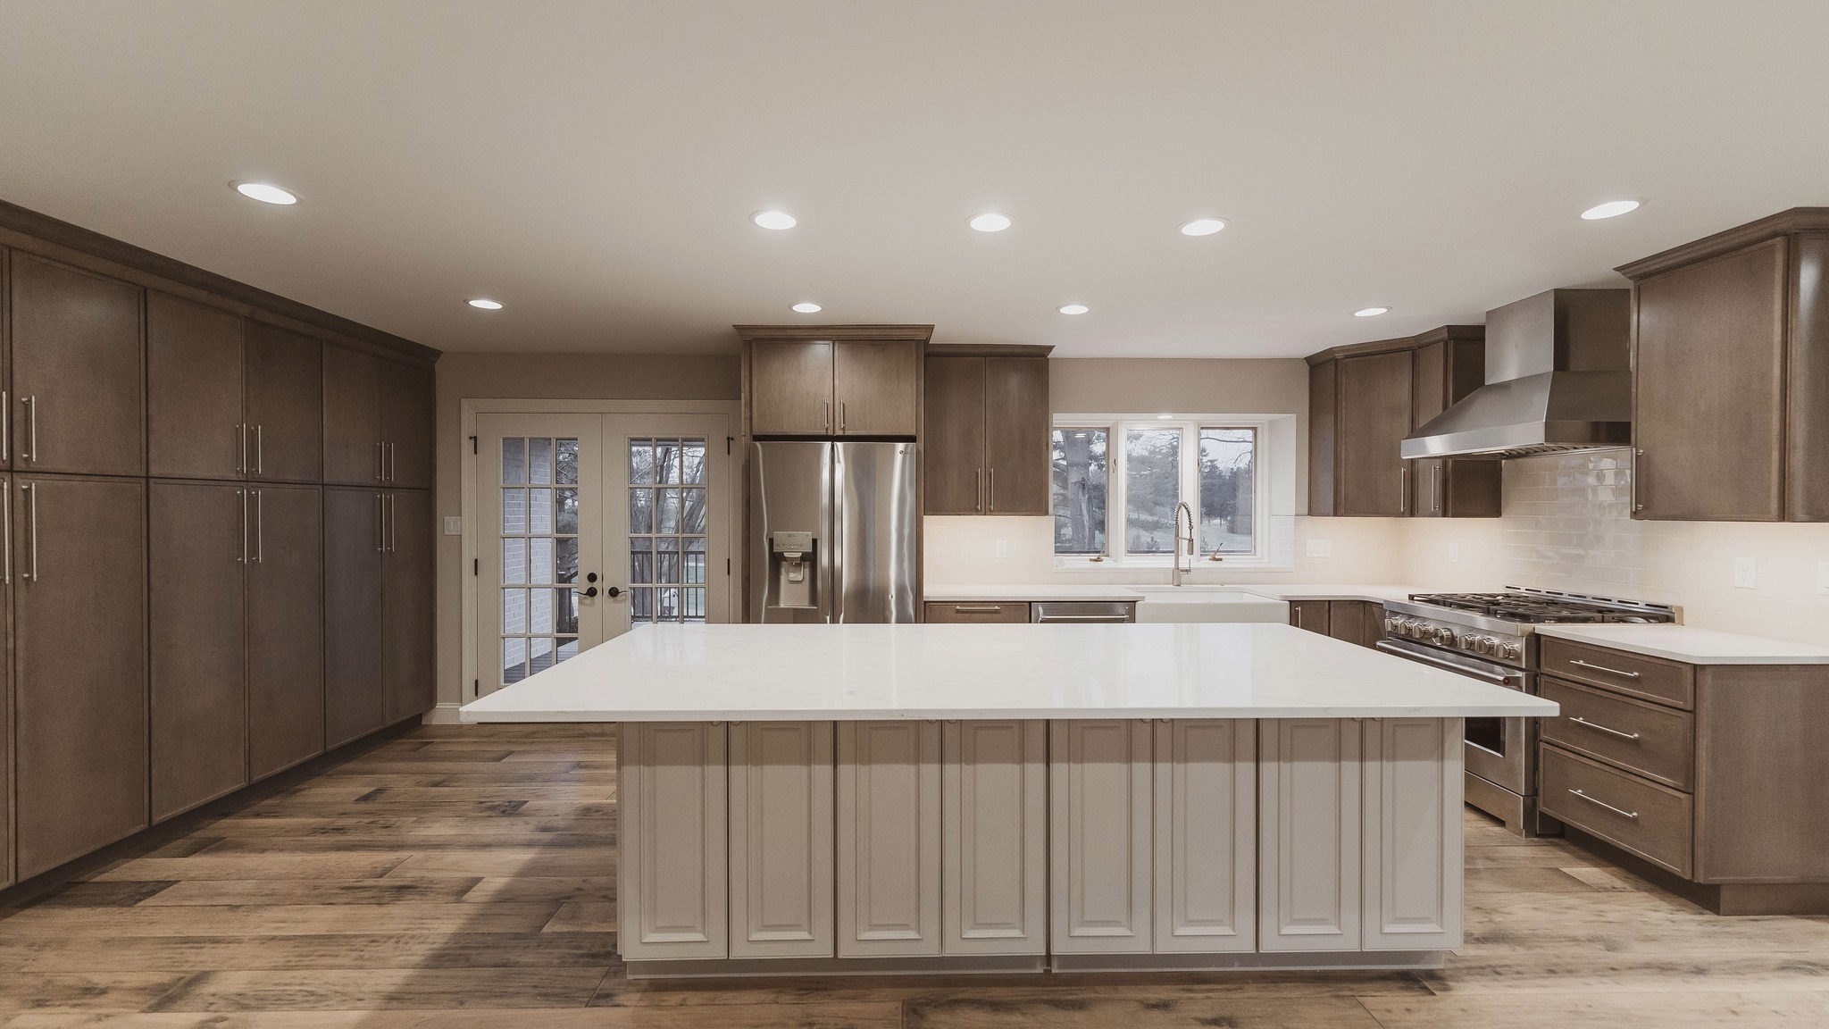
Natural Notes


Grand Gavel
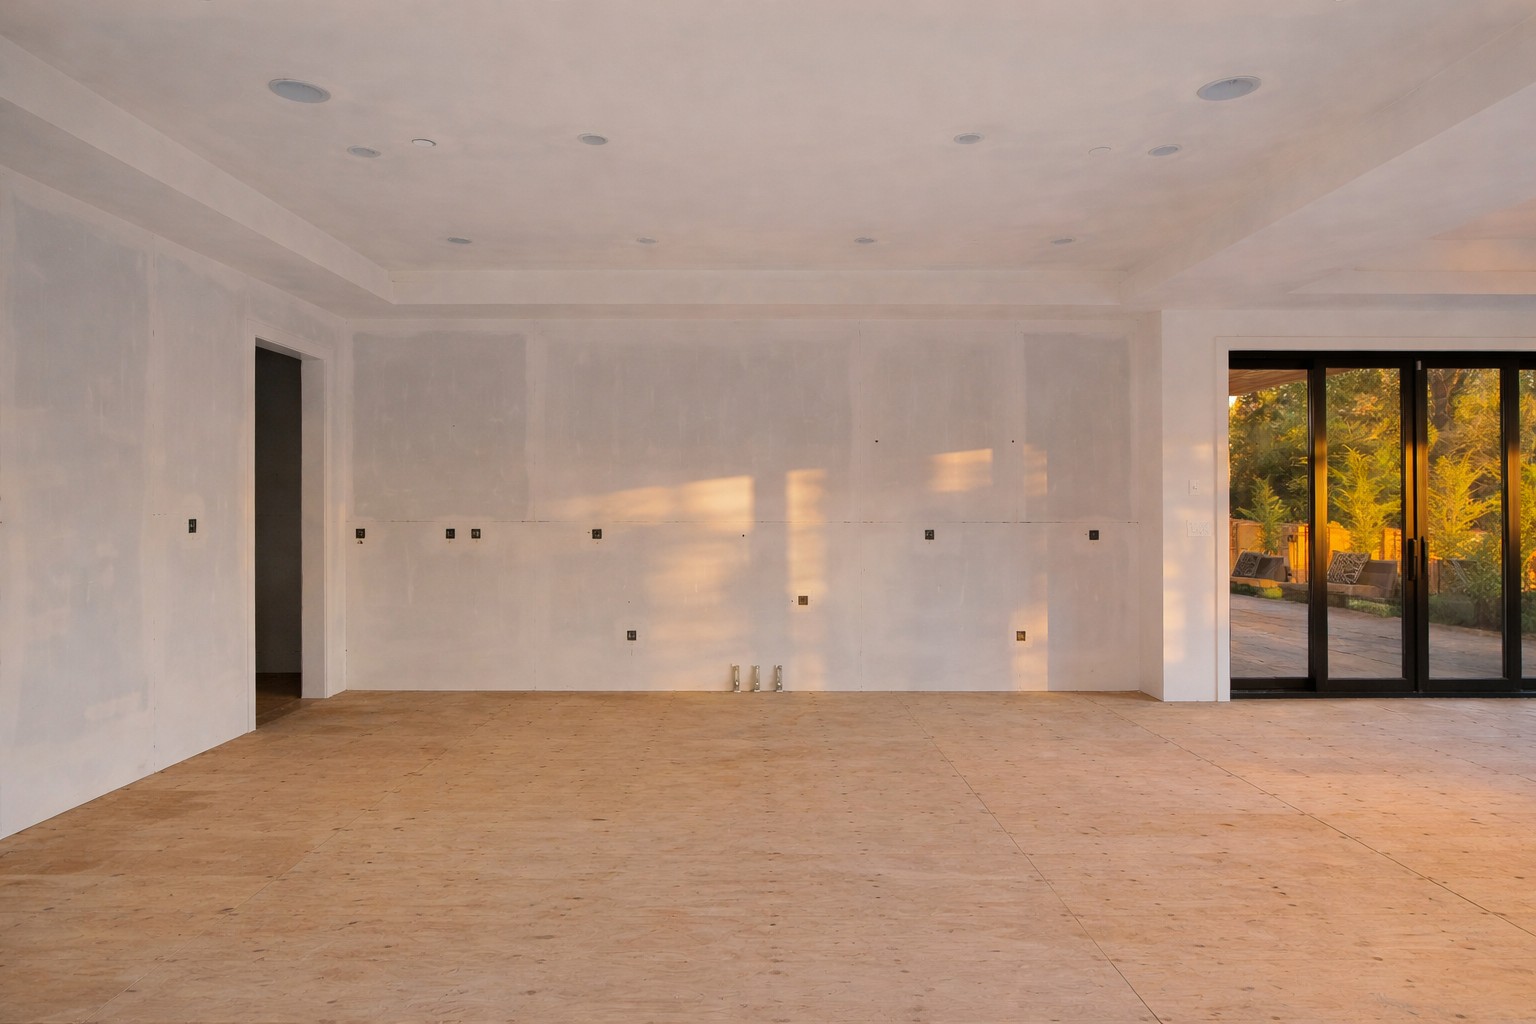

Wise Willow
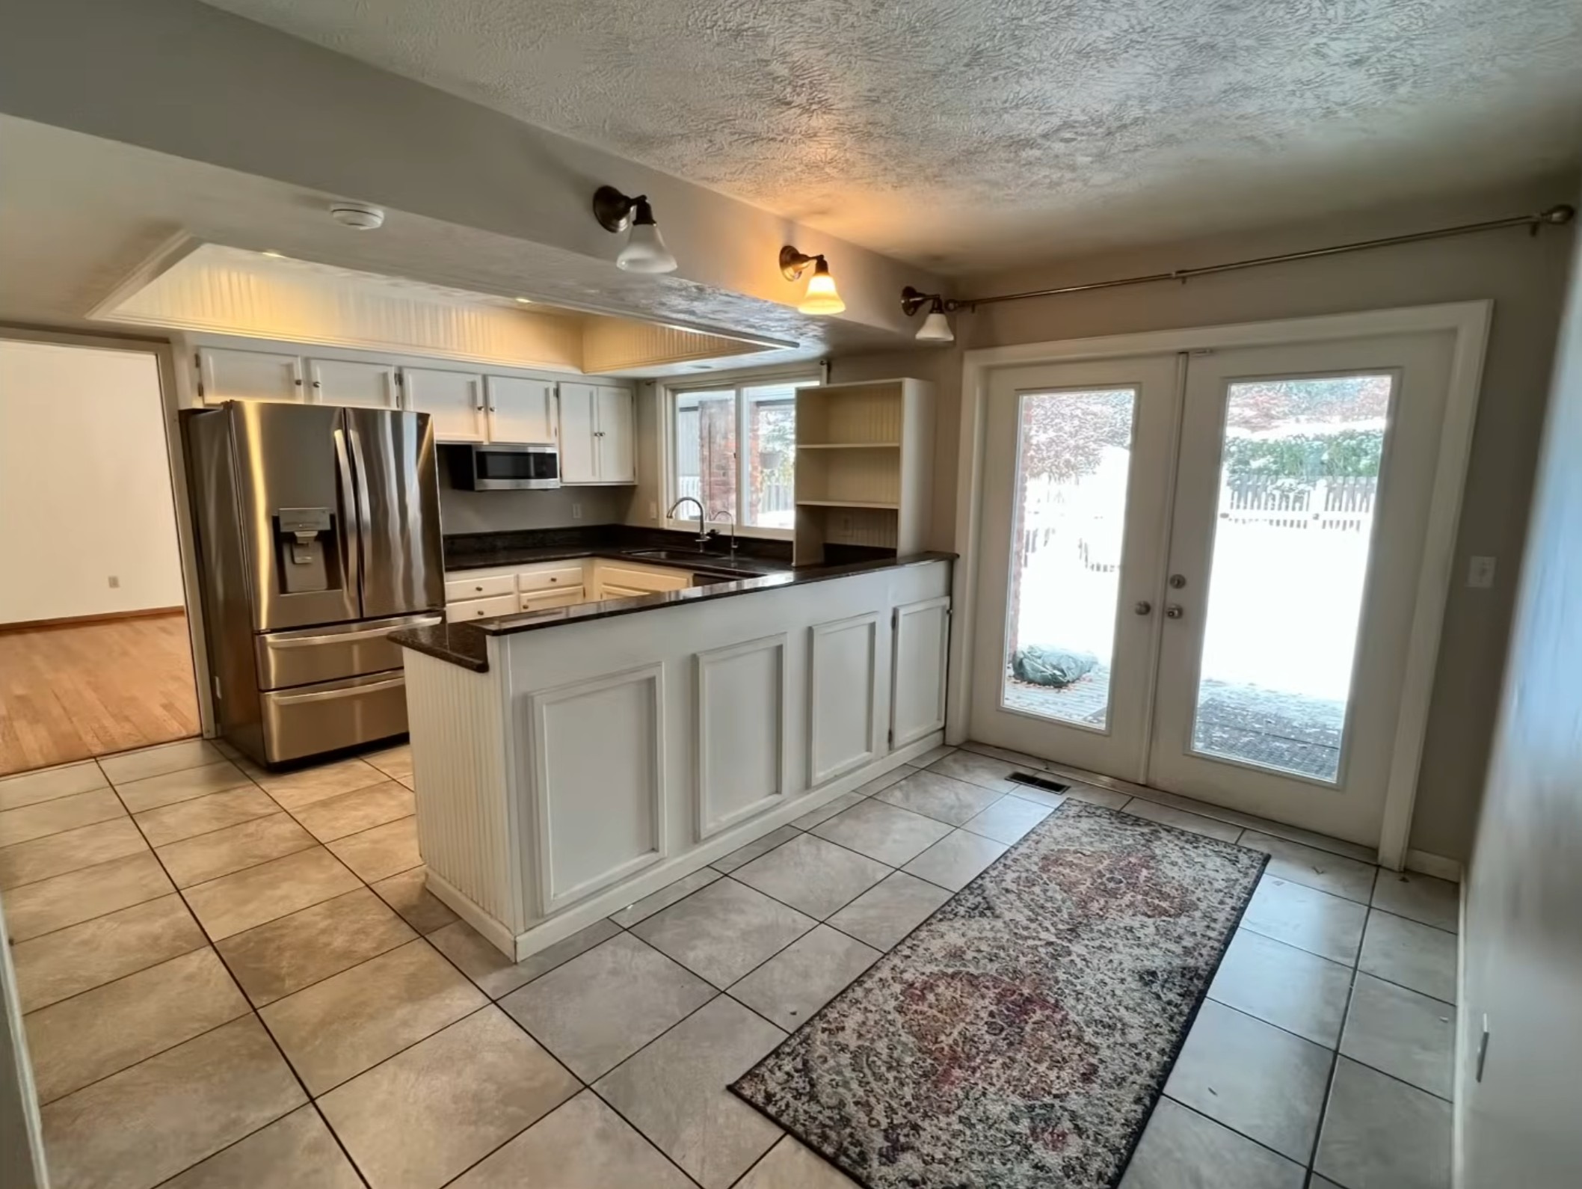
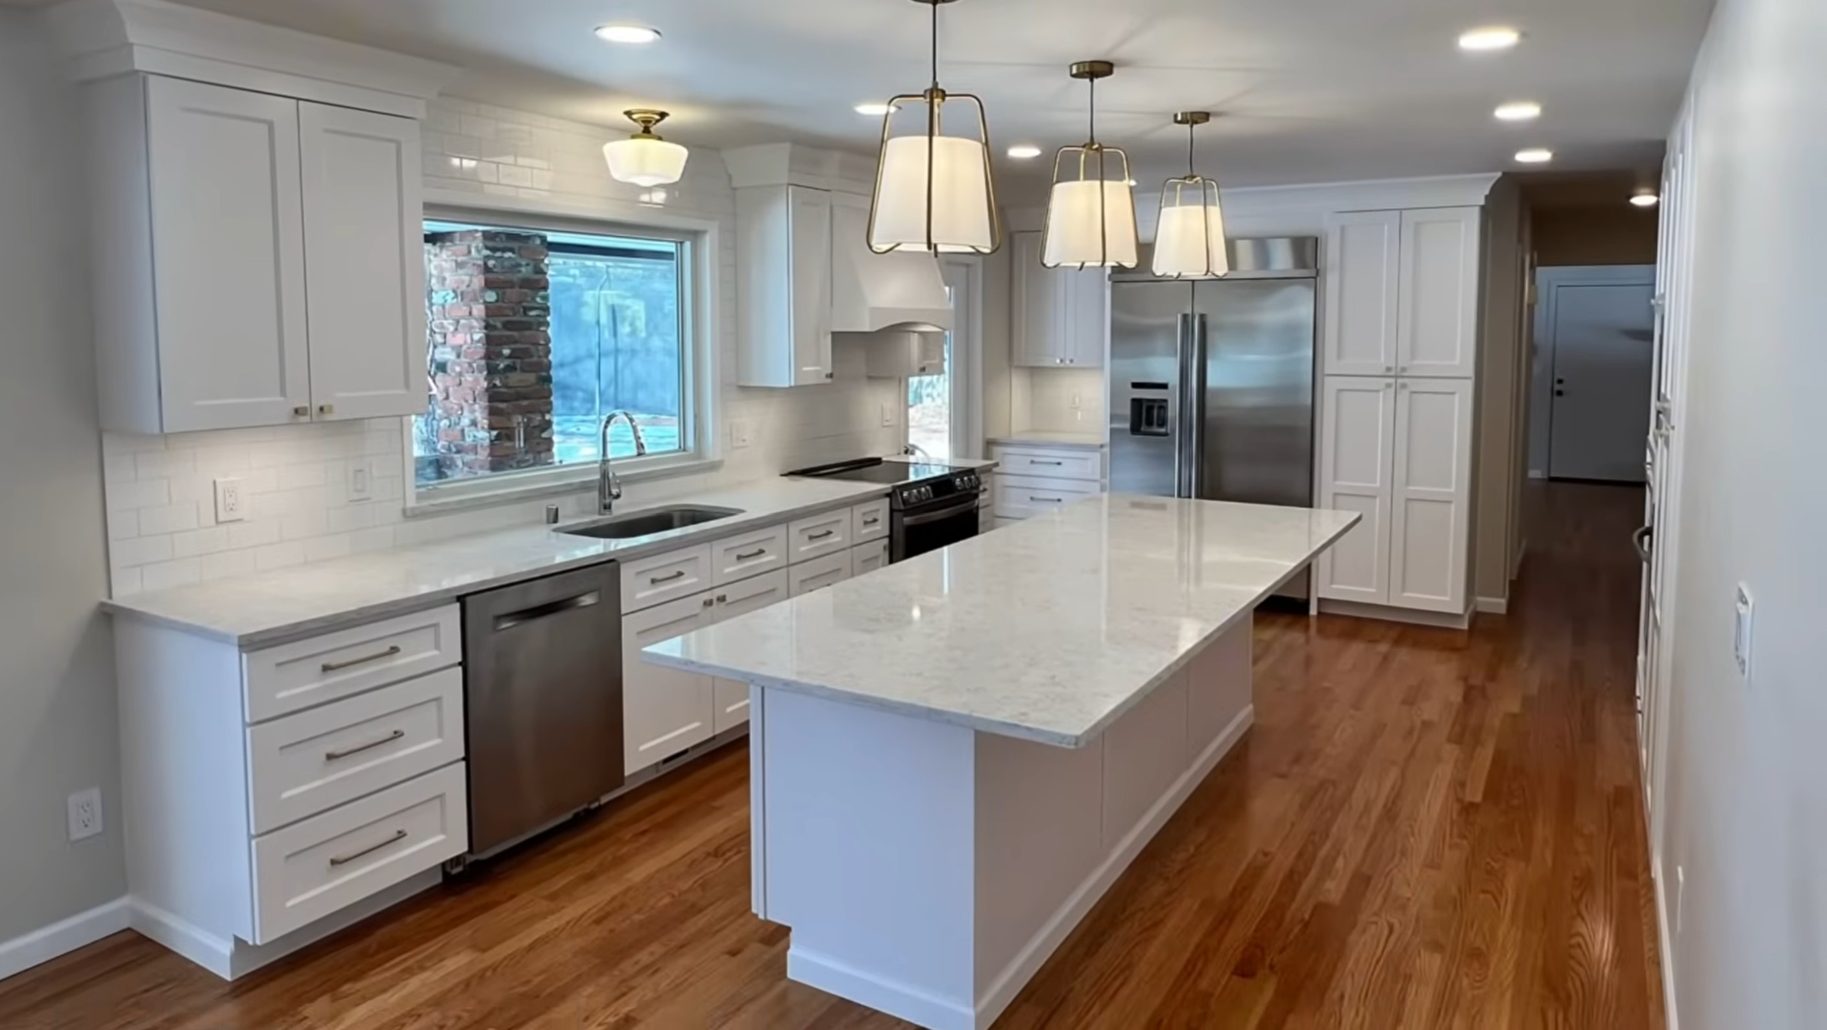
Delightful Dime
Browse through our entire collection of completed remodeling projects...

AVEAD Construction Benefits

Transparent with No Markups on Materials
Daily Project Management Updates
Custom Designs Tailored to Your Lifestyle
High-End Materials from Trusted Suppliers
Streamlined Permits and City Approvals
Proven Process for On-Time Project Delivery
Detailed Planning and Clear Communication
20-Years of Experience with 5-Year Warranty
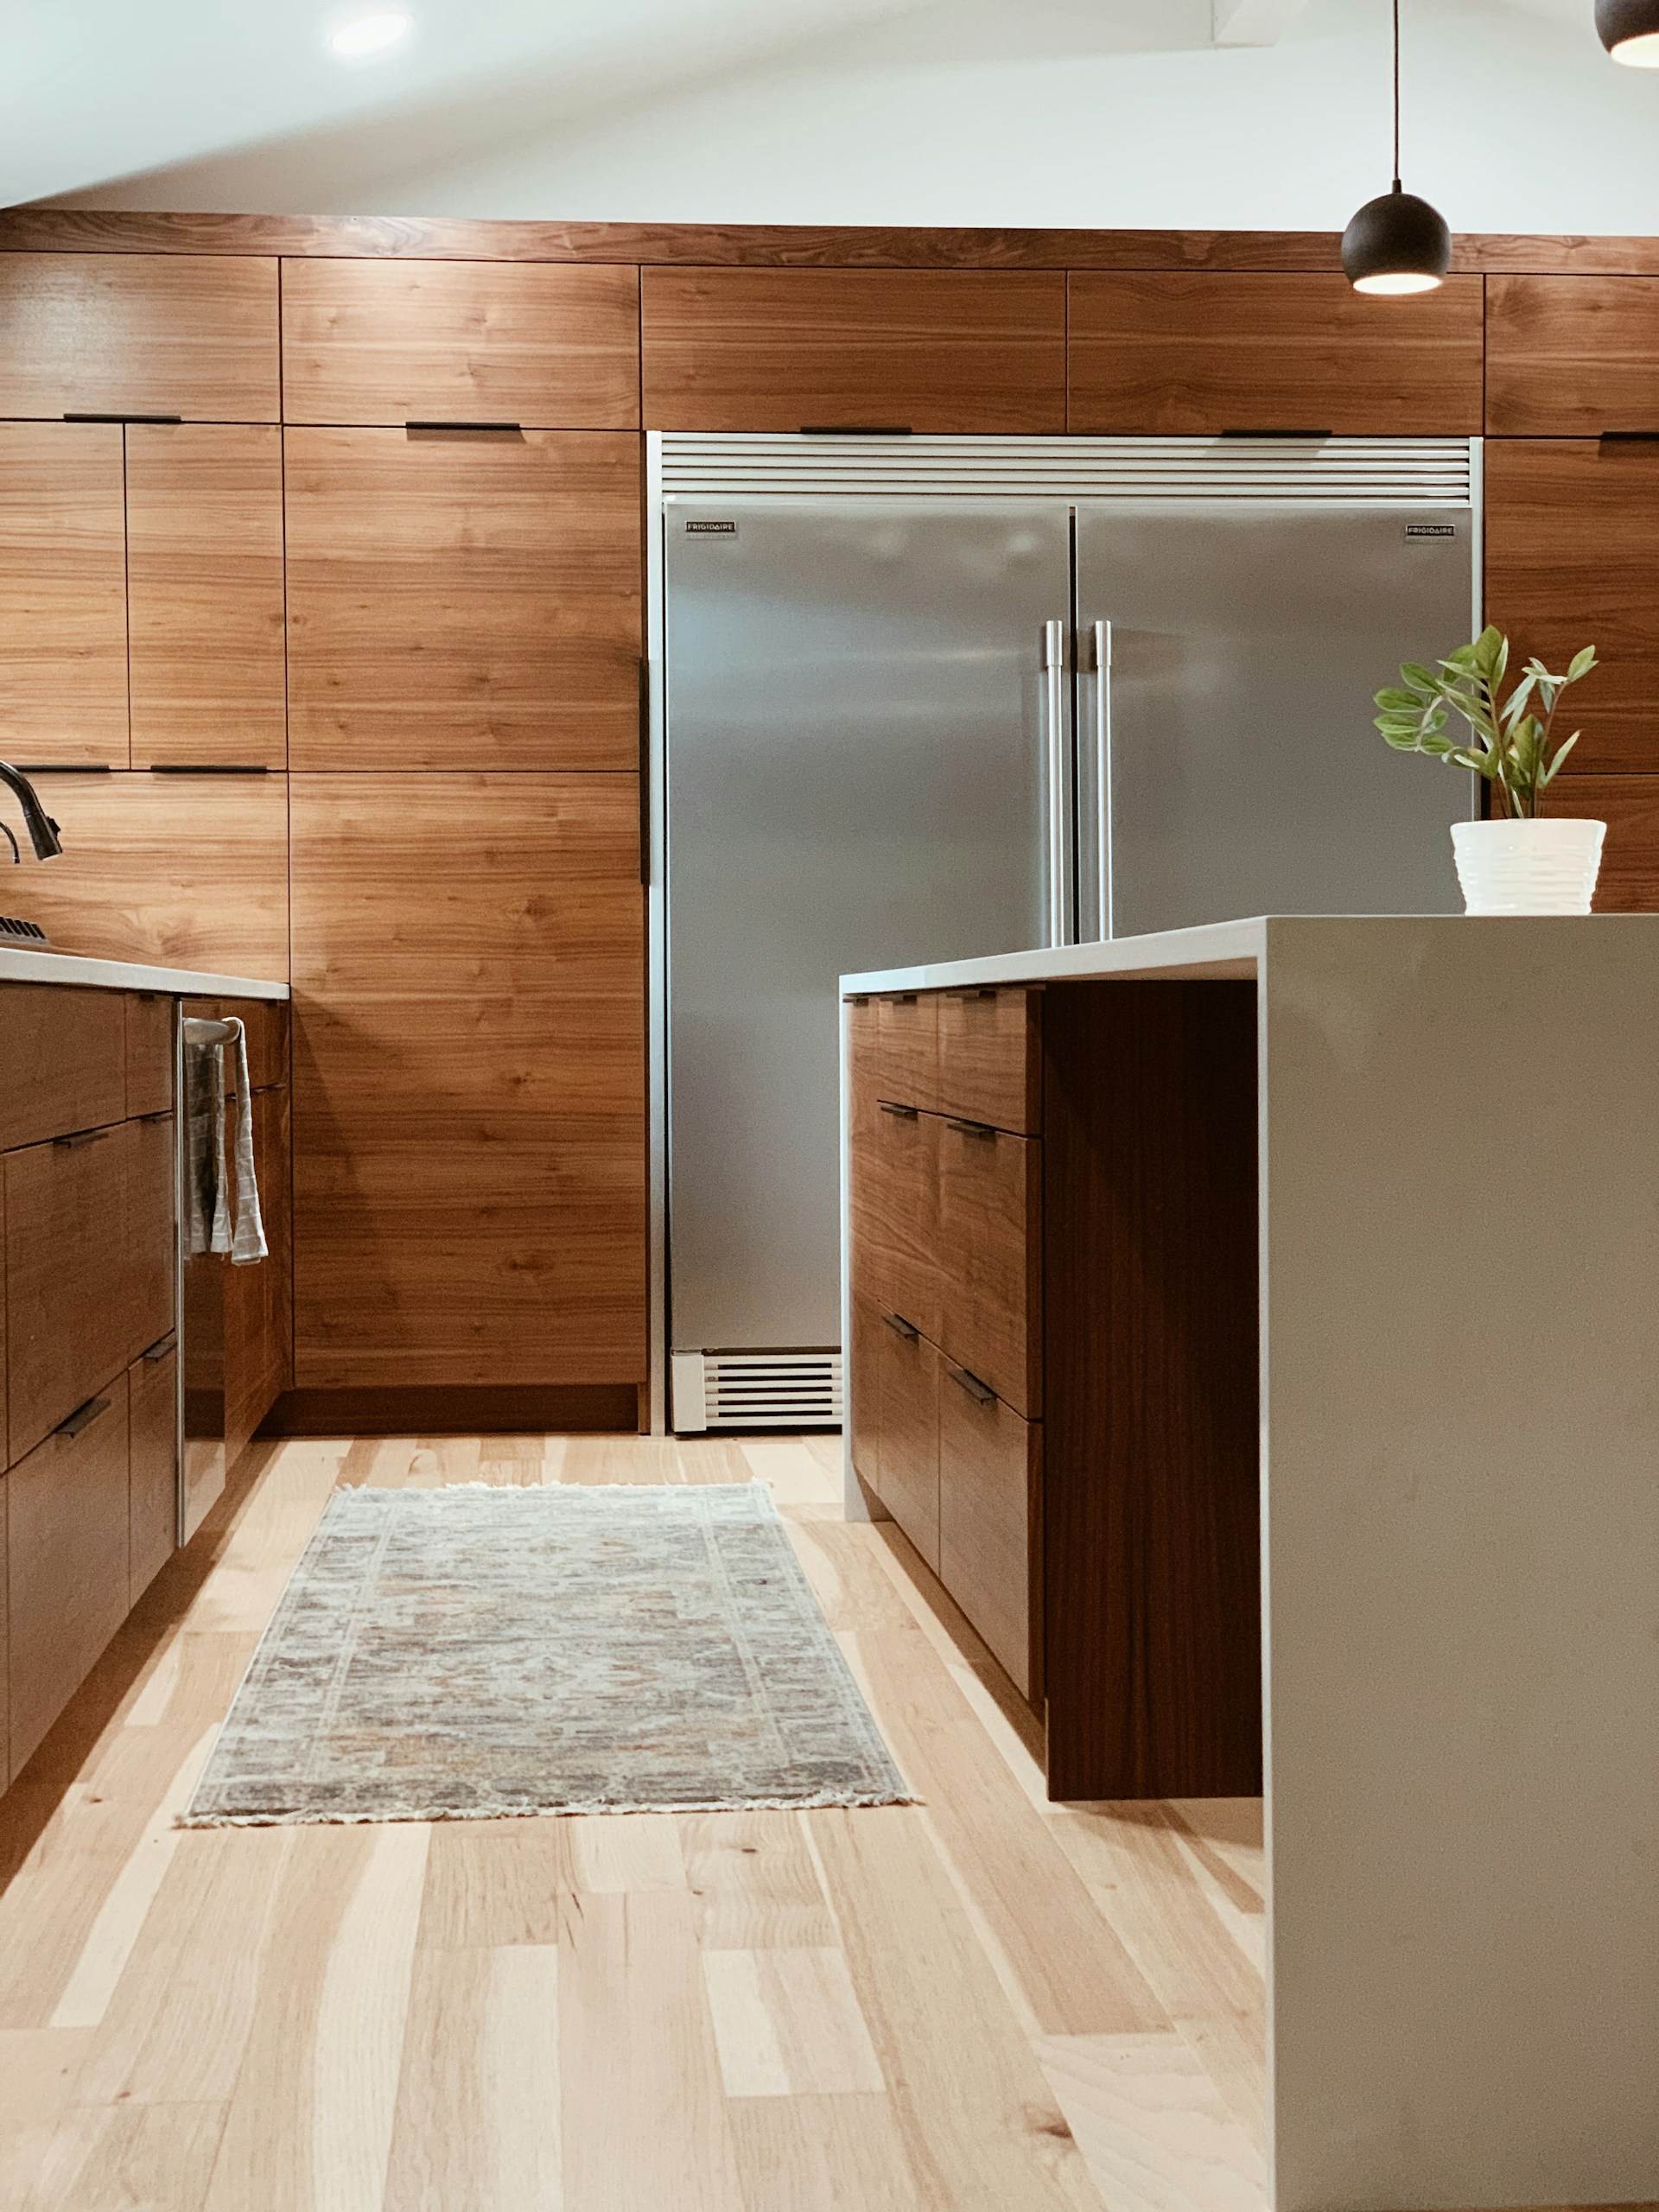
From Concept to Completion
1
Consultation & Estimate
2
Materials & 3D Design
3
Permits & Project Planning
4
Construction & Approval
.svg)
Newcastle Kitchen Remodeling Reviews



Daniel Vanyovich


Rachel Thompson

Davis Marksmith
Kitchen Remodeling in Newcastle, WA: Modern, View-Forward Hillside Kitchens
Newcastle sits on the hillside between Bellevue and Renton, tucked against Cougar Mountain and looking out toward Lake Washington, the Seattle skyline, and the Olympics beyond. Most of its homes were built in the 1990s and 2000s, and their kitchens, often closed off and dated, frequently have real view potential that a builder's layout never took advantage of. At AVEAD Construction, we modernize Newcastle kitchens, opening them up and designing to make the most of the outlook and the setting.
As the heart of the home, the kitchen is the most rewarding space to remodel, and on a Newcastle hillside it's often the room with the most to gain. As a full-service design-build company, we carry your project from concept through construction with one accountable team, keeping the vision, and the view, at the center of the design from first sketch to final walkthrough.
Modernizing Newcastle's Hillside Kitchens
The heart of most Newcastle kitchen remodels is modernization. The homes of the city's building boom were built to the standards and tastes of their era, closed-off kitchens, builder-grade cabinetry, and finishes that have simply aged. We bring these kitchens current, replacing dated interiors, opening up the layout, and giving the space a cleaner, more contemporary feel throughout.
The result is a kitchen that feels fresh and functional, without the cost or disruption of starting over. Newcastle homes tend to have good bones, and a thoughtful remodel can turn a tired, compartmentalized kitchen into a bright, open, high-performing space that becomes the center of the home.
Capturing the View
Newcastle's hillside position gives many homes real view potential, of the lake, the valley, the skyline, or the wooded slopes of Cougar Mountain, but plenty of these homes were built with kitchens that don't take advantage of what's outside the windows. We change that.
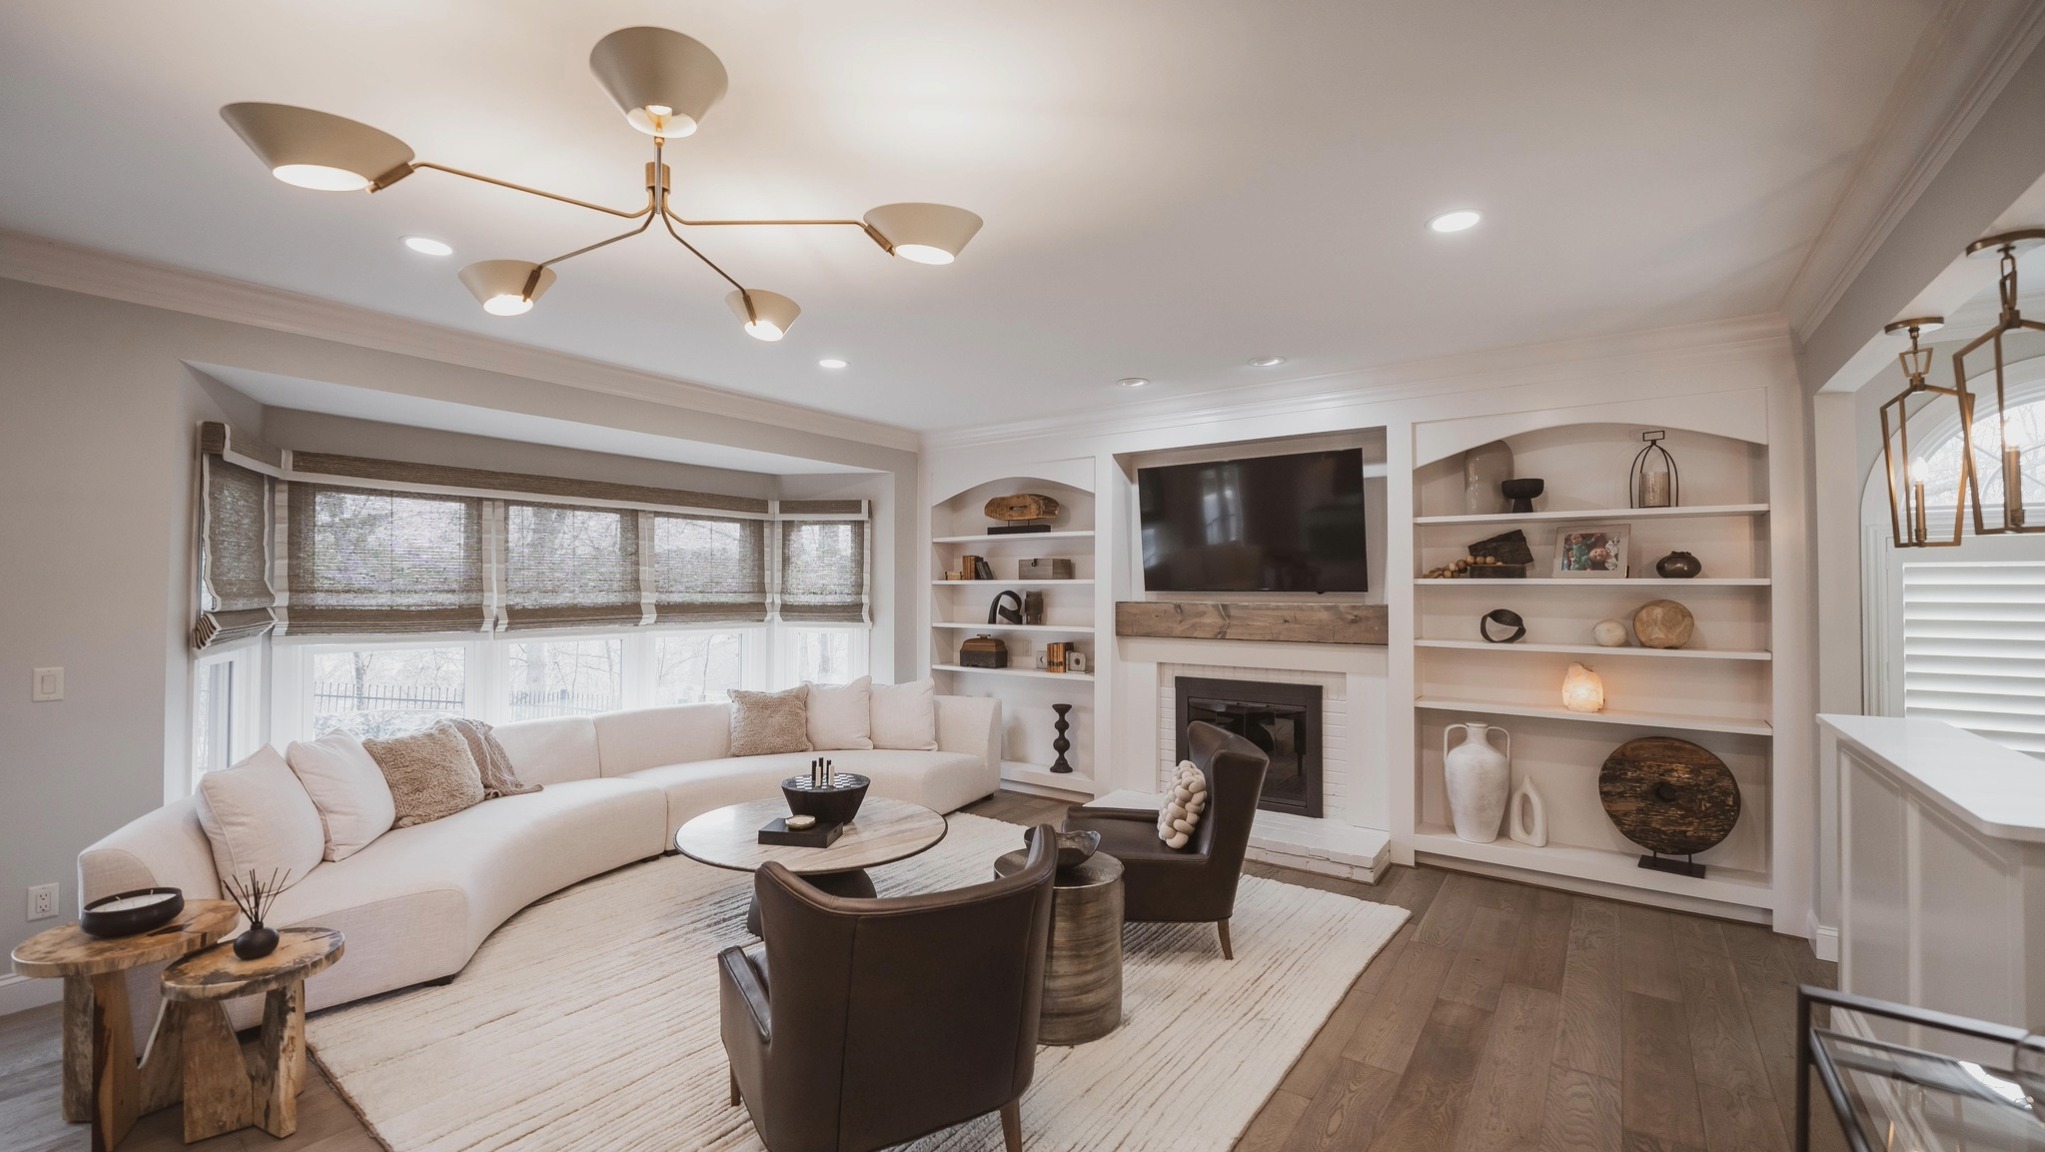
We reorient the kitchen and living spaces toward the outlook, enlarge and reposition windows, and rework the layout so the view becomes part of the experience of cooking and gathering. On a hillside home, capturing the view from the kitchen is often the single most transformative move a remodel can make, turning an ordinary kitchen into one with a genuine sense of place.
Open-Concept Kitchen Remodeling
The formal, compartmentalized layouts common to Newcastle's 1990s and 2000s homes feel dark and disconnected by today's standards, and on a view property they often wall the kitchen off from the very outlook that makes the home special. Opening the kitchen up is one of the most transformative projects we do, creating a brighter, more connected space, and often framing the view in the process.
This work usually involves structural changes, such as removing load-bearing walls and installing engineered beams, which is where professional expertise matters. Done well, an open, light-filled kitchen that connects to the living areas and the outlook is one of the most valuable and enjoyable improvements a Newcastle homeowner can make.
Custom Kitchen Design Tailored to You
Every kitchen we build begins with a custom design shaped around how you cook, gather, and entertain, and around the view your home enjoys. Rather than accepting the builder's original layout, we design around your priorities, whether that's a large island oriented to the outlook, better storage, dedicated zones for the way you cook, or a seamless connection to the living and dining spaces.
We study how you use your kitchen and how it relates to the rest of the home, then develop a layout that improves flow and function while making the most of both the space and the view. Whether your style is modern, transitional, or classic Northwest, the result is a kitchen that fits your home and your life.
Comfort and Efficiency Upgrades
Modernizing a turn-of-the-2000s kitchen isn't only about how it looks, it's a chance to make the space more comfortable and efficient too. A remodel is the ideal moment to address these things while the walls are open, updating wiring for modern appliances and lighting, improving ventilation, and adding the outlets and infrastructure a contemporary kitchen needs.
These improvements aren't always visible in the finished photos, but they show up every day you use the kitchen, better lighting, better function, and a space that's genuinely pleasant to cook and gather in. On a hillside home, they're part of what turns a dated kitchen into one that feels current in every sense.
Cabinetry and Storage
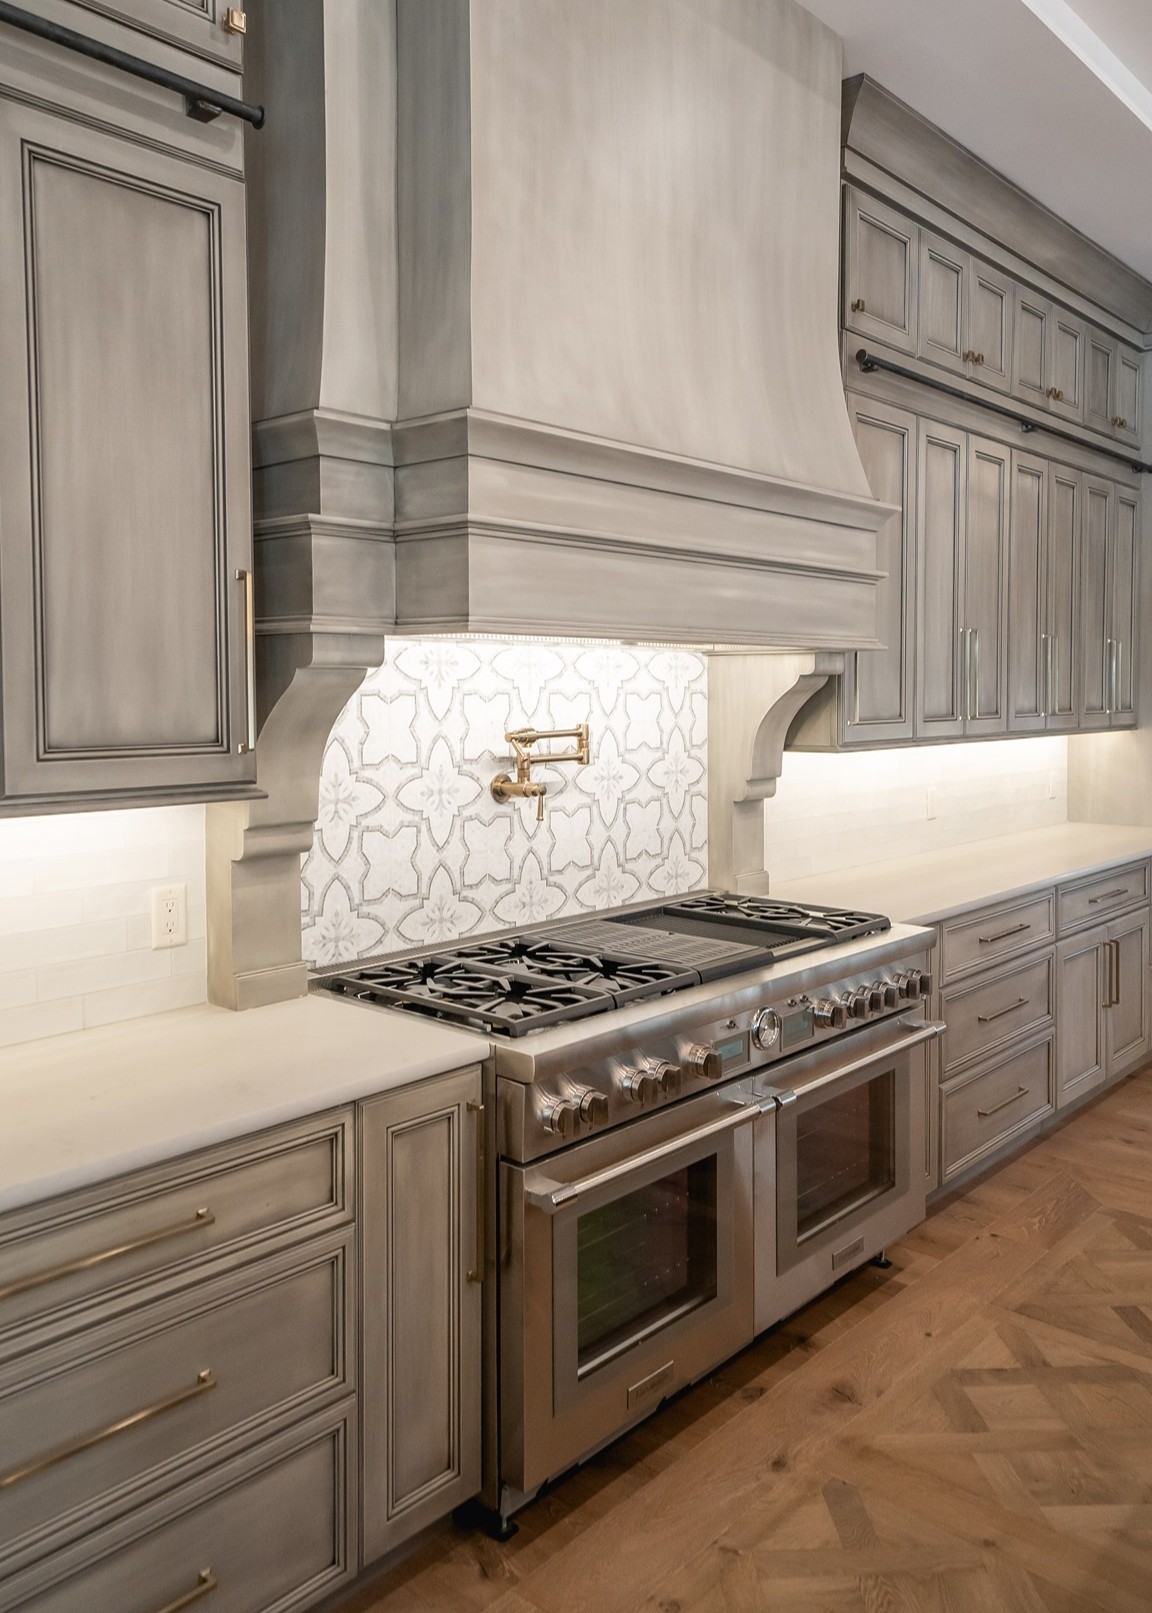
Cabinetry shapes both the look and the function of a kitchen, and replacing dated builder-grade cabinetry is often the single biggest change in a Newcastle remodel. We work with premium cabinetry lines such as Bellmont, offering clean, modern styles and finishes that instantly update the space.
Storage is just as important as style. We design cabinetry around how you actually use your kitchen, with dedicated space for cookware, pantry goods, small appliances, and everything else, so the kitchen stays organized and easy to live in. Smart storage, deep drawers, pull-outs, and thoughtful pantry organization, is often what homeowners appreciate most once they're living with the finished space.
Islands, Layouts, and Flow
For most Newcastle families, the island is the heart of the kitchen, a place to prep, gather, eat, and connect, and on a view property its orientation matters. We design islands positioned so that whoever is cooking or gathering there can take in the outlook, with generous surfaces, comfortable seating, and integrated function where it makes sense.
Beyond the island, the overall layout is what makes a kitchen work. We refine the relationships between the range, refrigerator, and sink so the kitchen is efficient and intuitive, while keeping the cook connected to the surrounding spaces and the view. Good layout is something you feel rather than notice, an ease and flow that makes the kitchen a pleasure to use.
Countertops and Backsplashes
Surfaces carry much of a kitchen's visual impact and take the most daily wear, so they need to be both beautiful and durable. We work with engineered and natural stone, including Cambria quartz, helping you choose surfaces that balance appearance, durability, and easy maintenance for the way your household lives.
The backsplash is where a kitchen often finds its personality. We design backsplashes with the same care as the rest of the space, using designer tile from lines such as Ann Sacks, full-height stone, or custom detailing to add texture and character. Every surface is selected and installed with precision, so the finished kitchen looks polished from every angle.
Appliances, Fixtures, and Finishing Details
The right appliances and fixtures complete a kitchen. We plan appliances into the design from the start, so everything is proportioned and positioned correctly, whether you want professional-grade capability or a clean, integrated look. Fixtures get the same attention: we work with fixtures from Kohler, Delta, and Signature Hardware, sourced through trusted suppliers such as Ferguson, choosing faucets and hardware that combine function with a refined look.
The finishing details, lighting, hardware, and finishes, are what bring a kitchen together. Layered lighting makes the space both functional and inviting, while coordinated finishes ensure the whole kitchen reads as one cohesive design rather than a set of separate choices.
Indoor-Outdoor Living With a View
With trails, parks, and views all around, Newcastle living naturally extends outdoors, and the kitchen can share in that. We design kitchens that open gracefully to decks and patios oriented to the view, with door systems and transitions that let a gathering flow from the kitchen out toward the outlook.
For homeowners who love to host, we can extend the kitchen's function outward with outdoor cooking and serving areas positioned to take in the lake, valley, or wooded slopes. The result is a home that lives larger in the warmer months and makes the most of its hillside setting, with the kitchen as the natural launch point for entertaining.
The Design-Build Difference
AVEAD Construction operates as a design-build remodeling company, which means we manage your entire Newcastle kitchen project, from design through construction, with one accountable team. That integration removes the disconnect that happens when designers and contractors work separately, giving you better communication, tighter timelines, and a more cohesive result.
Before construction begins, we translate your vision into detailed plans and realistic 3D renderings, including how the kitchen will frame the view, so you can see exactly how the space will look and function. We guide you through cabinetry, surface, fixture, and appliance selections with expert input, keeping every element intentional and aligned with your budget.
Permitting in the City of Newcastle
Kitchen remodels that involve structural changes, electrical, or plumbing require permits, and handling this correctly keeps a project on track. Permitting for Newcastle projects runs through the City of Newcastle, and on hillside lots, structural and site considerations can come into play where a remodel affects openings or the exterior.
We manage permitting, engineering coordination, and project logistics behind the scenes, so construction begins with clarity and your finished kitchen is fully compliant and built to code. Getting these details right from the start is one of the most practical ways to keep a remodel on schedule.
Quality Construction Behind the Finishes
A beautiful kitchen is only as good as the construction beneath it. Plumbing, electrical, and any structural work, including the beams and framing that make expanded openings possible, are executed correctly and to code, so the kitchen performs reliably for years and the finishes are supported by sound construction. This is the part of a remodel no one sees, and it's exactly where cutting corners causes problems later.
Our projects are backed by a five-year workmanship warranty and manufacturer warranty pass-through on the products we install, giving you confidence long after the final walkthrough. A kitchen remodel is a meaningful investment, and we build it to last.
Protecting Your Investment
Newcastle's setting, views, and location between Bellevue and Renton make it an increasingly sought-after market, and a well-executed kitchen remodel is a smart investment as well as a lifestyle upgrade. The kitchen is one of the first things buyers evaluate, and a modern, open, view-forward kitchen strengthens a home's appeal significantly.
By modernizing a dated kitchen with quality materials and thoughtful design, you improve your daily life now and position your home well for the future. It's an investment that pays off in both enjoyment and value.
Our Newcastle Kitchen Remodeling Process
We guide every Newcastle homeowner through a structured, transparent design-build process, from initial vision to final walkthrough.
- Consultation and discovery: We begin by understanding your home, how you cook and gather, and its view potential, developing a clear scope and design direction.
- Design and selections: We translate your ideas into detailed plans and 3D renderings, guiding you through cabinetry, surface, fixture, and appliance selections.
- Planning and permitting: We handle permitting, engineering coordination, and logistics behind the scenes, so construction begins with clarity.
- Construction and completion: Our team executes every phase with precision on a clean, organized jobsite, culminating in a final walkthrough with warranty delivered.
Why Newcastle Homeowners Choose AVEAD
Choosing the right remodeler is the most important decision in your kitchen project. Newcastle homeowners choose AVEAD Construction for thoughtful design, quality craftsmanship, and a clear, well-run process. We bring:
- A full-service design-build process with single-point accountability
- Expertise modernizing 1990s and 2000s hillside kitchens
- View-forward design and open-concept transformations
- Premium cabinetry, surfaces, and finishes
- Clear communication and a clean, professional jobsite
- A five-year workmanship warranty and manufacturer pass-through
We don't just remodel kitchens in Newcastle, we modernize them into bright, view-forward spaces that work better, feel better, and make the most of their hillside setting.
Start Your Newcastle Kitchen Remodeling Project
If you're planning a kitchen remodel in Newcastle, the first step is understanding what's possible in your home and how to make the most of its outlook. Our team will walk you through design ideas, layout options, and feasibility, helping you move forward with clarity and confidence. Contact AVEAD Construction today to schedule your consultation and start transforming your Newcastle kitchen into a modern, view-forward space built around the way you live.
Explore AVEAD’s full-service remodeling solutions.
.svg)


.svg)



Newcastle Kitchen Remodeling FAQs

Yes, most home remodeling projects require permits — especially if they involve structural, plumbing, or electrical work. As a licensed and bonded general contractor, AVEAD handles all permit applications and inspections for you, ensuring your remodel meets local Bellevue building codes and safety standards.
We start every project with a transparent, itemized estimate and no material markups. During the design and planning stage, our team helps you choose high-quality materials that balance aesthetics, durability, and cost. We also provide 3D design renderings so you can visualize your remodel before construction begins — ensuring your investment aligns perfectly with your vision.
AVEAD Construction stands out for our craftsmanship, communication, and commitment to excellence. We’re a licensed, bonded, and insured remodeling company with over 20 years of experience in the Bellevue and Greater Eastside area. Our process combines modern design, efficient project management, and a 5-year workmanship warranty, giving you peace of mind from start to finish.
The cost of a home remodel depends on your project’s size, design complexity, and material selections. On average, homeowners invest $75,000–$250,000 for full home renovations, while kitchen remodels typically range from $40,000–$125,000, and bathroom remodels from $15,000–$75,000. At AVEAD Construction, we provide transparent, itemized estimates with no material markups and multiple design options to fit your budget. Every project begins with a detailed consultation and 3D design, so you’ll know exactly what to expect before construction begins.
Have a question in mind? Contact our support...

For more than 20 years, AVEAD has transformed homes through expert remodeling, precise design, and trusted craftsmanship.



.svg)





.svg)