.svg)

.svg)
How Long Is The Home Remodeling Timeline

The Home Remodeling Timeline: What to Expect at Every Stage
"How long will it take?" is one of the first questions homeowners ask, and one of the most misunderstood. A remodel isn't a single event; it's a sequence of phases, each with its own purpose and pace. The construction most people picture is only part of the story, and often not the longest part. Understanding the full timeline, from first conversation to final walkthrough, helps you plan realistically, avoid frustration, and keep your project moving. This guide walks through each stage.
For a broader overview of the entire remodeling journey, start with our Complete Guide to Home Remodeling in 2026.
Why Timelines Vary So Much
Before diving into the phases, it helps to understand why no two remodels share the same schedule. A focused interior update moves faster than a whole-home renovation with structural changes. Permitting timelines differ by jurisdiction. Custom materials can carry long lead times. And older homes frequently reveal hidden conditions that require attention once walls are opened. A realistic timeline accounts for all of this rather than assuming best-case conditions at every step.
The most reliable way to shorten a timeline isn't to rush construction; it's to plan thoroughly upfront so the project runs without interruption once it starts.
Phase 1: Initial Planning and Consultation
Every remodel begins here. This phase is about defining your goals, priorities, and constraints, and evaluating your existing home. A remodeling professional assesses the space, identifies challenges and opportunities, and discusses potential solutions. You'll begin to clarify your scope and what success looks like.
This phase can be short or extended depending on how ready you are. Homeowners who have thought through their priorities move quickly; those still exploring options take longer, which is completely normal. Time spent here is never wasted, because clarity now prevents costly changes later. Our cost and budgeting guide can help you frame priorities during this stage.
Phase 2: Design and Pre-Construction
With goals defined, the project moves into design. This is where ideas become actionable plans: layouts, materials, finishes, and, when structural changes are involved, coordination with engineers. You'll make selections and see your vision take shape through detailed plans and 3D renderings.
Critically, budget alignment happens here, before construction begins. In a design-build approach, design and construction teams collaborate during this phase, which keeps plans grounded in real cost and buildability and reduces the delays that come from redesigning after the fact.
Design timelines depend on the project's complexity and how quickly decisions are made. Prompt, confident selections keep things moving; extended deliberation naturally lengthens the phase. This is one of the most important stages to get right, so it's worth giving it the attention it deserves.
Phase 3: Permits and Approvals
Most remodels that involve structural, electrical, or plumbing changes require permits, and this phase can significantly affect your overall timeline. Permit review times vary by city and by the complexity of the project, and some communities add design review or HOA approval on top of standard permitting.
This is an area where local knowledge is invaluable. An experienced contractor prepares complete, accurate submittals and anticipates jurisdiction-specific requirements, which helps avoid the back-and-forth that stalls projects. Building codes are based on standards from the International Code Council, adopted and amended locally. Our detailed guide to permits, codes, and HOA approvals explains what Eastside homeowners should expect.
Because permitting is partly outside your contractor's control, building realistic expectations here is essential. Starting the process early is the best way to keep it from becoming a bottleneck.
Phase 4: Construction
Once permits are approved, construction begins, this is the phase most people picture when they think of remodeling. It unfolds in a logical sequence, and understanding it helps you follow your project's progress.
Demolition and Preparation
The existing space is carefully removed to make way for new work. On well-run projects, this is controlled and clean, with protection for the areas of the home not being remodeled.
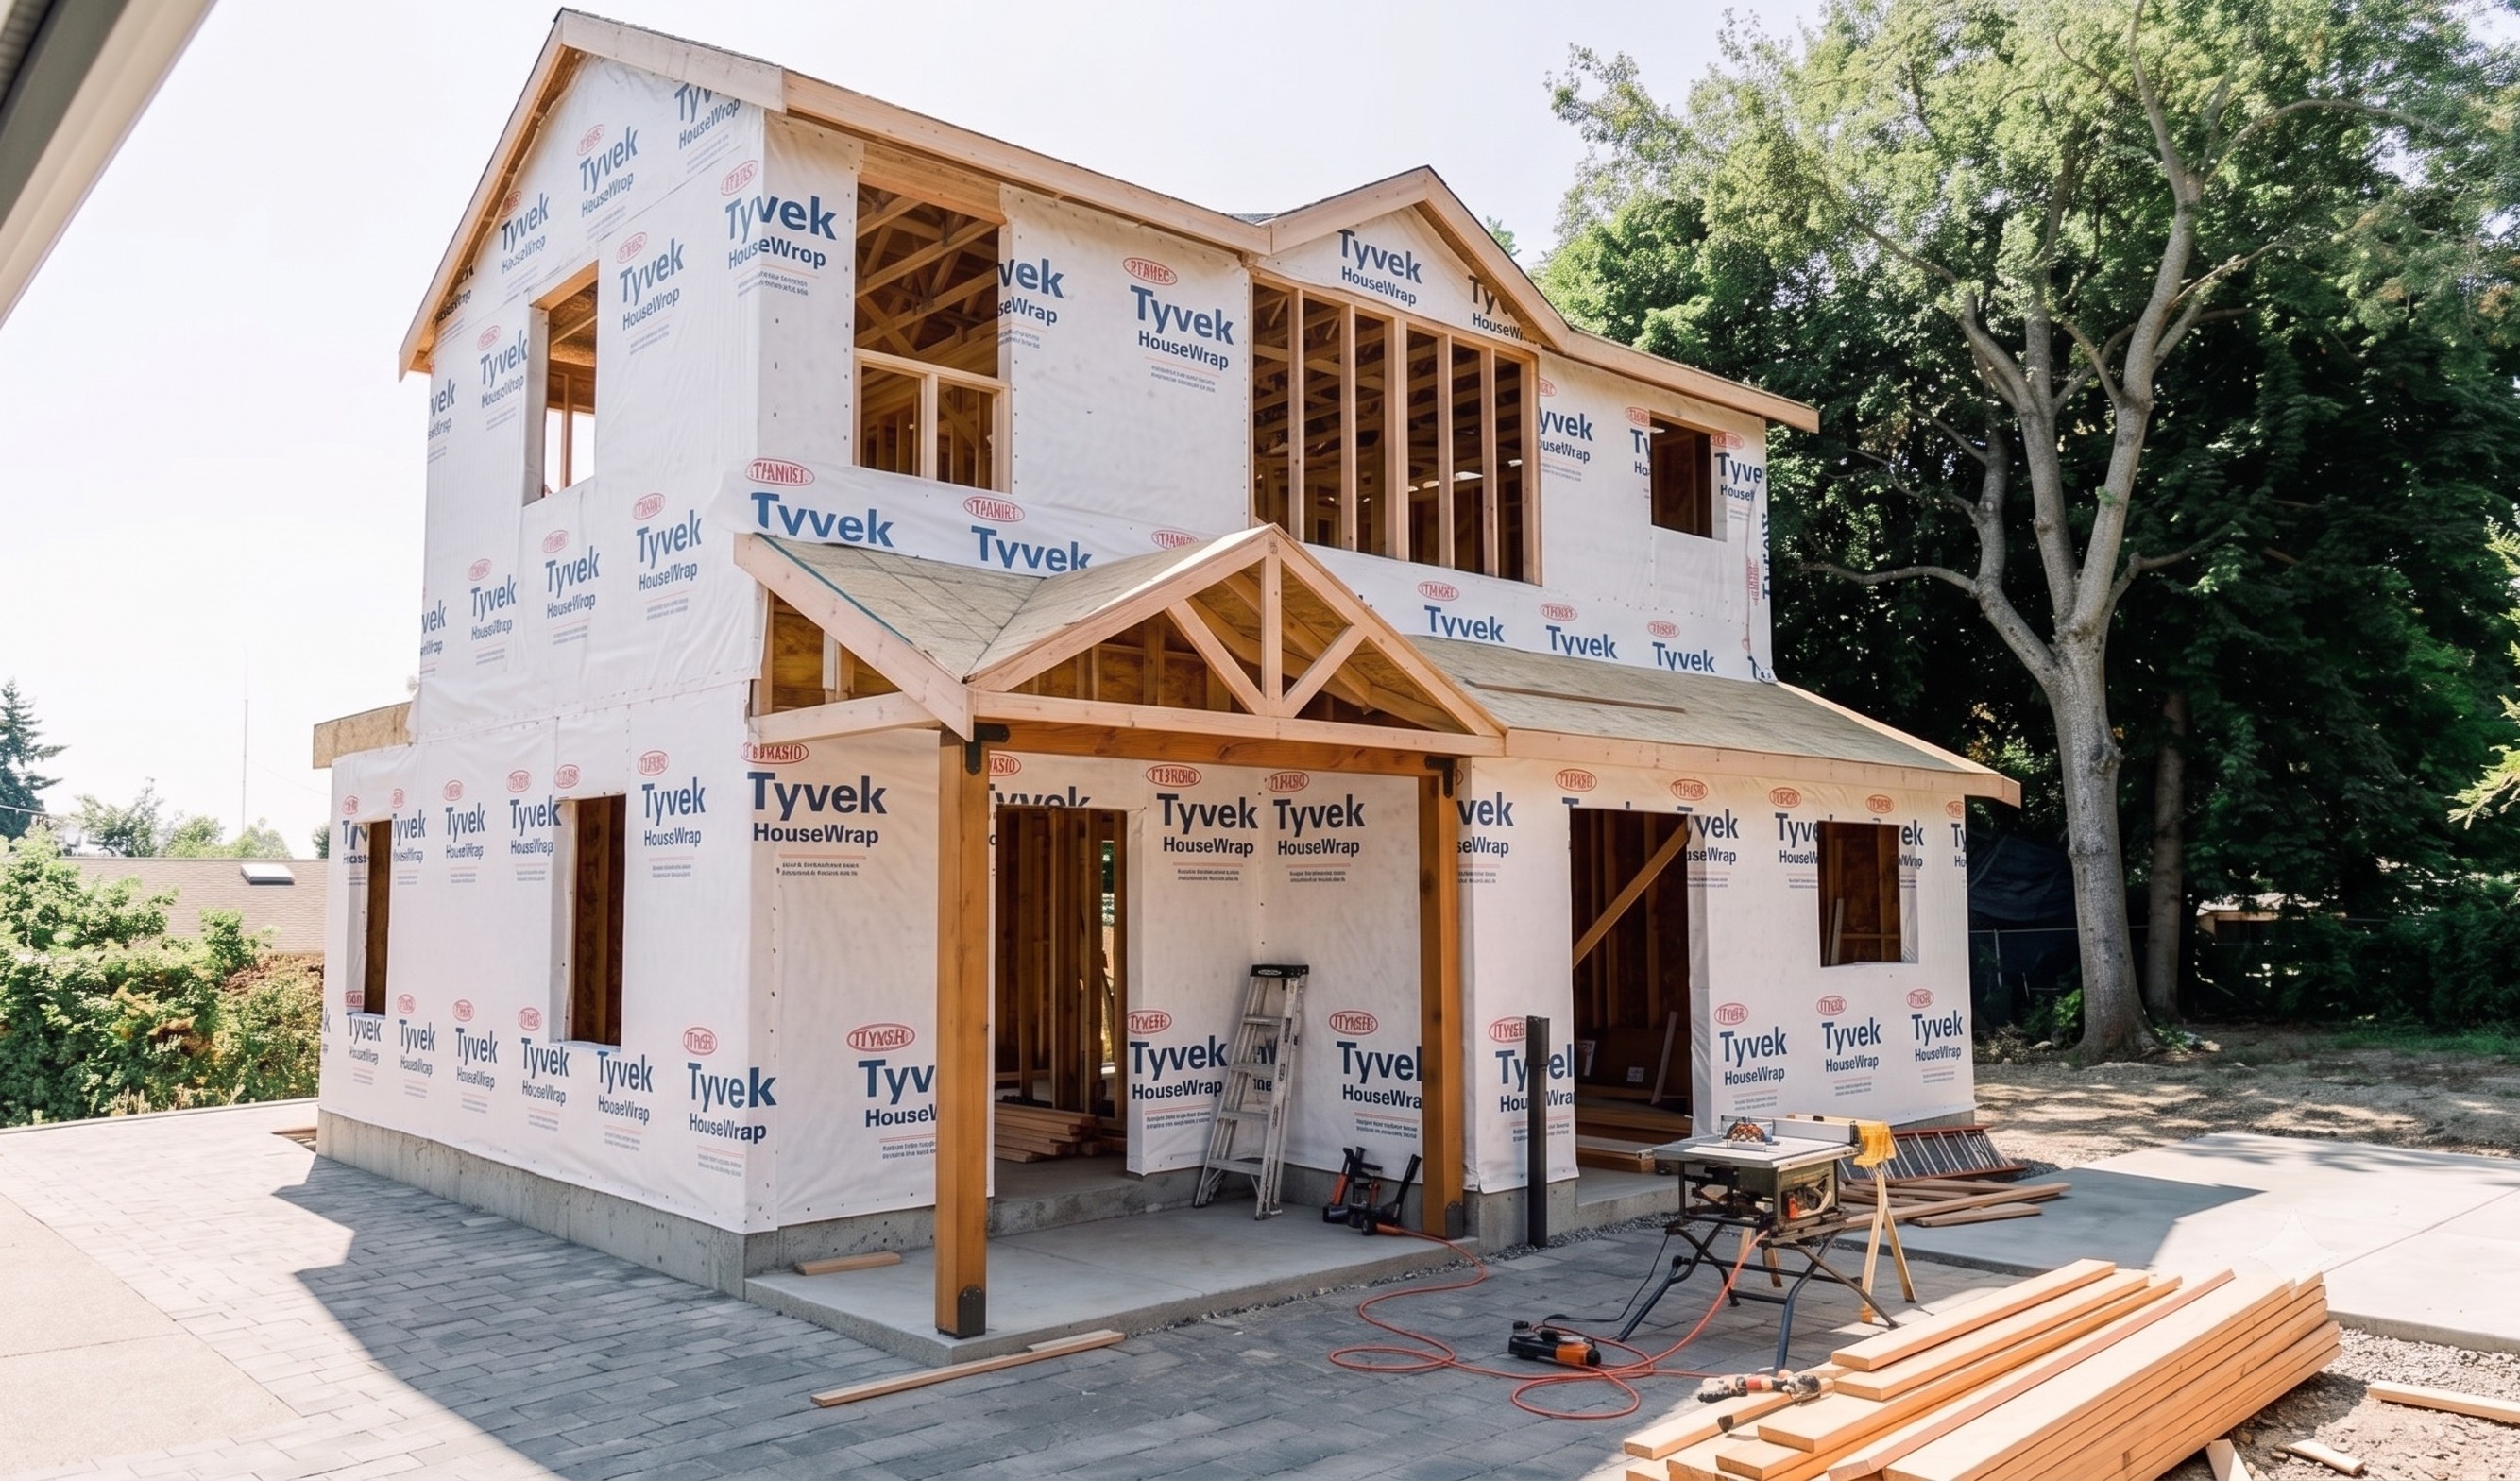
Framing and Structural Work
Any structural changes, such as new walls, beams, or additions, are built at this stage. This is when a new layout physically takes shape.
Mechanical, Electrical, and Plumbing
With the structure in place, the systems behind the walls go in: wiring, plumbing, HVAC, and related rough-in work. These are inspected before walls are closed.
Inspections
Throughout construction, municipal inspections verify that work meets code at key milestones. These are a normal, expected part of the process, not a delay, though they must be scheduled and passed before work continues.
Insulation, Drywall, and Finishes
Once rough work passes inspection, walls are closed up and the space is finished: flooring, cabinetry, tile, trim, paint, lighting, and fixtures. This is where the home comes together visually. Finish work is detailed and time-intensive, and rushing it undermines quality.
Kitchens and bathrooms often anchor this phase because of the coordination they require. See our kitchen remodeling and bathroom remodeling pages for what these spaces involve.
Phase 5: Final Walkthrough and Completion
The project concludes with detailed inspections, final adjustments, and a walkthrough to confirm quality standards are met. This is your opportunity to review the finished work, address any final details, and ensure everything is complete and cohesive. A professional remodel should feel resolved and built to last, with warranty documentation provided at handoff.
What Affects Your Timeline Most
A few factors have an outsized effect on how long a remodel takes:
- Scope and structural work. Bigger, more structural projects simply take longer.
- Decision-making speed. Prompt selections keep design and construction moving; indecision is one of the most common causes of delay.
- Permitting and approvals. Review times and any HOA or design-review requirements can extend the front end of a project.
- Material lead times. Custom and specialty materials must be ordered well in advance.
- Hidden conditions. Older homes may reveal issues that require attention once opened up.
- Change orders. Mid-project changes ripple through the schedule, so decisions made upfront pay off in time saved.
How to Keep Your Project on Schedule
You have more influence over your timeline than you might think. Invest in thorough planning and design so the project is fully defined before construction starts. Make selections promptly and stick with them. Order materials early. And choose a contractor with a structured process and strong project management, because disciplined coordination is what keeps the many moving parts of a remodel aligned.
Starting early is the single best thing you can do. Because design, permitting, and scheduling all take time, homeowners who begin the conversation months ahead of when they want work to start end up with smoother, better-planned projects and fewer surprises.
Rough Timelines by Project Type
While every project is unique, it helps to have a general sense of scale. These are broad ranges, not promises, and your specific timeline depends on scope, permitting, materials, and decisions, but they illustrate how different projects compare.
Single-room updates tend to be the shortest, though even a focused space involves design, ordering, and finish work. A bathroom, for example, is compact but coordination-heavy, packing plumbing, waterproofing, tile, and fixtures into a small footprint.
Kitchen remodels generally take longer than a bathroom because of the cabinetry, appliances, and the number of trades involved, along with the lead times on custom components. See our kitchen remodeling page for what's involved.
Whole-home remodels are the longest, running as a single extended project that encompasses design, permitting, and construction across multiple spaces. The payoff is a completely transformed, cohesive home delivered at once. Our guide to whole-home versus room-by-room remodeling explores this trade-off in depth.
The most important takeaway is that the design and permitting phases, before any visible construction, often account for a substantial share of the total timeline. Homeowners who understand this plan more realistically and feel far less anxious when the early weeks are spent on planning rather than demolition.
How to Prepare Your Home and Household for Construction
A little preparation makes living through a remodel far smoother. Before work begins, it's worth thinking through the practicalities.
- Set up alternate spaces. If your kitchen is being remodeled, plan a temporary setup for meals. If bathrooms are affected, map out which remain usable.
- Protect and relocate belongings. Clear the work areas and protect nearby valuables from dust and traffic.
- Plan for pets and daily routines. Construction brings noise, workers, and open doors; plan how to keep pets safe and routines manageable.
- Establish communication expectations. Know how and when you'll get updates and who to contact with questions.
- Consider whether to stay or relocate. For extensive whole-home projects, some homeowners choose to live elsewhere temporarily to avoid the disruption.
A professional team will help you plan for these realities and will run a clean, organized, and respectful jobsite that minimizes the impact on your daily life.
Why Rushing a Timeline Backfires
It's natural to want a remodel finished as fast as possible, but pushing to compress a timeline often works against you. Rushing the design phase leads to decisions made without enough thought, which surface later as expensive changes. Rushing selections leads to regret and last-minute substitutions. And rushing finish work, the detailed craftsmanship that defines the final result, is where quality suffers most visibly.
The fastest projects, paradoxically, are the ones planned most thoroughly upfront. Time invested in a complete, well-considered plan is repaid many times over in construction that proceeds smoothly, without the stops, restarts, and rework that plague rushed jobs. A good contractor sets realistic expectations rather than promising an unrealistically fast schedule, because a project done right is worth doing at the right pace.
Signs Your Project Is Being Managed Well
Strong project management is what keeps a remodel's many moving parts aligned, and there are clear signs of it. You receive regular, proactive communication and always know what's happening and what's next. The jobsite is clean and organized. Work progresses in a logical sequence, and inspections are scheduled and passed without repeated failures. Materials arrive when needed because they were ordered in advance. And when issues arise, they're raised promptly with a clear plan rather than hidden or left to fester.
If you're seeing these signs, your project is in good hands. If you're not, it may be a sign the process lacks the discipline a successful remodel requires. This is why a contractor's project management process is worth asking about before you hire.
What Happens When a Timeline Shifts
Even well-managed projects can encounter delays, and understanding why helps you respond calmly rather than with frustration. The most common causes are outside anyone's full control: permit review times, material lead times and back-orders, and hidden conditions uncovered in older homes once walls are opened. Weather can affect exterior work, and mid-project changes always ripple through the schedule.
What separates a well-run project from a troubled one isn't the absence of surprises, it's how they're handled. A professional contractor communicates proactively, explains the cause and the plan, and adjusts the schedule transparently. The best defense against delays is thorough upfront planning: a fully defined scope, early material ordering, prompt decisions, and complete permit submittals all reduce the chances of disruption. When you choose a team with a disciplined process and strong project management, you dramatically improve the odds of a project that finishes on time.
Final Thoughts on Remodeling Timelines
A remodel is a process, not an event, and understanding its phases transforms how you experience it. When you know what each stage accomplishes and why it takes the time it does, you can plan realistically, participate effectively, and avoid the frustration that comes from unmet expectations. The homeowners who have the best experiences are the ones who plan thoroughly, decide promptly, and partner with a team that manages the process well.
If you're ready to map out a realistic timeline for your remodel, contact AVEAD Construction for a consultation. We'll walk you through each phase and help you plan a project that moves from concept to completion with clarity.
References
- International Code Council (ICC). Available: https://www.iccsafe.org
- U.S. Department of Housing and Urban Development (HUD), Residential Rehabilitation Inspection Guide. Available: https://www.hud.gov
- National Association of Home Builders (NAHB). Available: https://www.nahb.org

Explore AVEAD’s full-service remodeling solutions.




.svg)


.svg)

Recommended Articles

Which Remodeling Projects Add the Most Value?

How Much Does a Home Remodel Cost in 2026?
How Long Is The Home Remodeling Timeline

For more than 20 years, AVEAD has transformed homes through expert remodeling, precise design, and trusted craftsmanship.



.svg)







.svg)